Latitude: 51.2717 / 51°16'18"N
Longitude: 1.2125 / 1°12'45"E
OS Eastings: 624178
OS Northings: 157412
OS Grid: TR241574
Mapcode National: GBR VZS.7C1
Mapcode Global: VHLGP.Y9WF
Plus Code: 9F3376C7+M2
Entry Name: Wingham Court and Garden Wall
Listing Date: 13 October 1952
Grade: II*
Source: Historic England
Source ID: 1203692
English Heritage Legacy ID: 178374
ID on this website: 101203692
Location: Wingham, Dover, Kent, CT3
County: Kent
District: Dover
Civil Parish: Wingham
Built-Up Area: Wingham
Traditional County: Kent
Lieutenancy Area (Ceremonial County): Kent
Tagged with: Architectural structure
TR 2457 WINGHAM CANTERBURY ROAD
(south side) 9/342 Wingham Court and Garden Wall. 13.10.52 GV II*
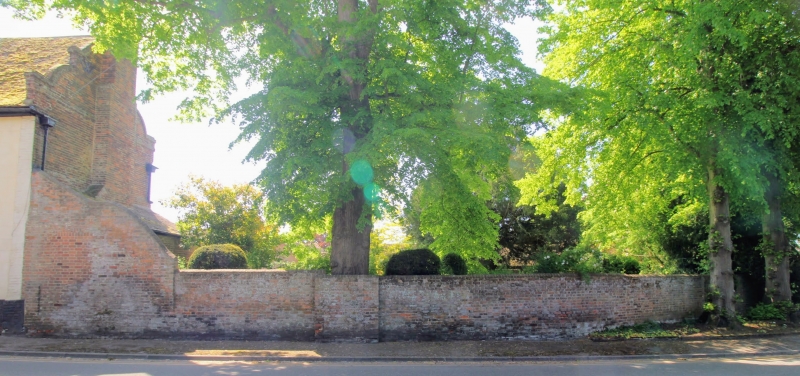
House. C15, extended 1574, and reclad early C18 and early C19. Timber framed and clad with red brick and rendered to entrance elevation. Plain tiled roof. Two storeys on plinth with boxed eaves to roof with hip to left end, and shaped gable to right, with iron wall ties initialled W:C; projecting stack at end right, and cluster to centre left. Four glazing-bar sashes on first, and 2 tripartite and one single glazing-bar sashes on ground floor. Door of 8 panels to centre left in panelled surround with pediment on engaged Doric columns. Projectiong rear wings to main range also with shaped gables. Extended to left by framed building with painted brick infill, one storey and attic with 3 hipped dormers and stack to rear right. One canted bay with glazing-bar sashes, and one bay to right with large tripartite glazing bar sash. Door of 6 raised and fielded panels, the top 2 glazed, with flat hood on brackets. Wall to right C18, of red brick, swept down twice to about 5 feet and buttressed, and returned to east and south along road front for about 50 yards, terminated by pier with ball finial. Interior: main range originally four framed bays with central left cross-passage. Crown-post roof. Well within south wing. Attached single-storey range with stack dated 1574. Panelled interiors. The house was the manor house of the Archbishop's manor of Wingham, and here they and the great of the time were frequent residents. (B.O.E. Kent II 1983, 500; A. Hussey, Chronicles of Wingham, 1896; Dr.
Listing NGR: TR2417857411
External links are from the relevant listing authority and, where applicable, Wikidata. Wikidata IDs may be related buildings as well as this specific building. If you want to add or update a link, you will need to do so by editing the Wikidata entry.


Other nearby listed buildings