Latitude: 52.6332 / 52°37'59"N
Longitude: 1.304 / 1°18'14"E
OS Eastings: 623680
OS Northings: 309063
OS Grid: TG236090
Mapcode National: GBR WBM.ZQ
Mapcode Global: WHMTN.027N
Plus Code: 9F43J8M3+7J
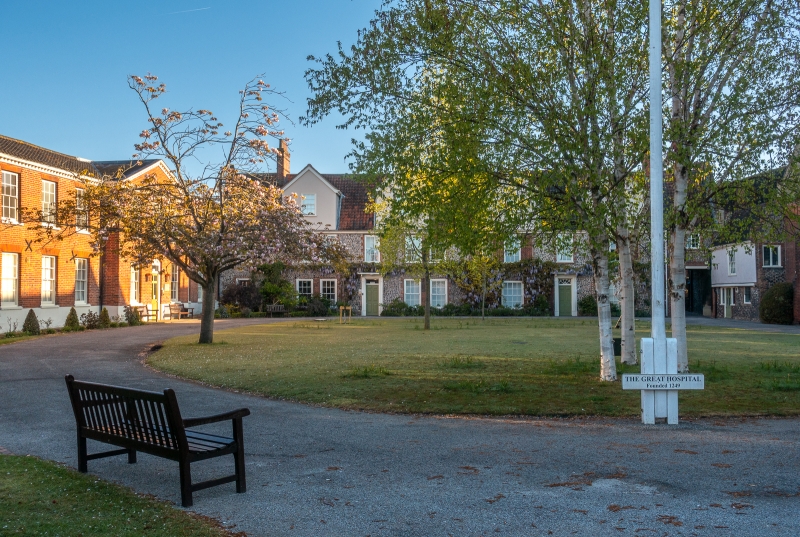
Entry Name: Former Chaplain's House at the Great Hospital
Listing Date: 26 February 1954
Last Amended: 8 April 1986
Grade: I
Source: Historic England
Source ID: 1205562
English Heritage Legacy ID: 228815
ID on this website: 101205562
Location: The Close, Norwich, Norfolk, NR1
County: Norfolk
District: Norwich
Electoral Ward/Division: Thorpe Hamlet
Parish: Non Civil Parish
Built-Up Area: Norwich
Traditional County: Norfolk
Lieutenancy Area (Ceremonial County): Norfolk
Church of England Parish: Norwich St Helen
Church of England Diocese: Norwich
Tagged with: House
TG 2309 SE BISHOPGATE (north side) 12/77 26.2.54 Former Chaplain's House at The Great Hospital. (Nos. 1 - 10) (Formerly listed as The Chaplains House at The Great Hospital) GV I Two houses, now 10 flats. C15 with later additions and remodelling. Flint with brick dressings; rendered dormers; pantile roof; 3 C19 brick ridge chimneys, 2 storeys and attic; 10 first floor windows. Left part (Nos. 1-5): 6-panelled door with plain overlight in simple moulded doorcase with hood on consoles is flanked by pairs of sash windows in flush-fronted wooden frames. 2 gabled dormers have sashes with glazing bars and horns. Right part (Nos. 6-10): 6-panelled door and overlight with glazing bars in simple moulded doorcase with small hood is flanked by 16-pane windows set in C19 brickwork. 2 wide first-floor blocked window openings have smaller sashes with glazing bars. Another small blocked window to left. 2 gabled dormers have sashes with glazing bars and horns. Carriage arch to right has one first-floor casement and C15/C16 brick dressings at rear. Steel bressummer at front. One non-framed casement at rear has pale green glass. Massive 2-storey C20 red brick extension at rear. The right end of the Chaplain's House adjoins the entrance to Brikbeck Hall (q.v.) Interior not inspected during the re-survey.
Listing NGR: TG2368009063
External links are from the relevant listing authority and, where applicable, Wikidata. Wikidata IDs may be related buildings as well as this specific building. If you want to add or update a link, you will need to do so by editing the Wikidata entry.


Other nearby listed buildings