Latitude: 50.7918 / 50°47'30"N
Longitude: 0.0454 / 0°2'43"E
OS Eastings: 544261
OS Northings: 101128
OS Grid: TQ442011
Mapcode National: GBR LSF.6BB
Mapcode Global: FRA B7Z0.3HM
Plus Code: 9F22Q2RW+P5
Entry Name: Church of St Michael and All Angels
Listing Date: 20 May 1949
Grade: II*
Source: Historic England
Source ID: 1206261
English Heritage Legacy ID: 374196
Also known as: St Michael's Church, Newhaven, East Sussex
ID on this website: 101206261
Location: St Michael's Church, Newhaven, Lewes, East Sussex, BN9
County: East Sussex
District: Lewes
Civil Parish: Newhaven
Built-Up Area: Newhaven
Traditional County: Sussex
Lieutenancy Area (Ceremonial County): East Sussex
Church of England Parish: Newhaven St Michael
Church of England Diocese: Chichester
Tagged with: Church building
NEWHAVEN
TQ4401SW CHURCH HILL 769-1/7/6 (East side) 20/05/49 Church of St Michael and All Angels
GV II*
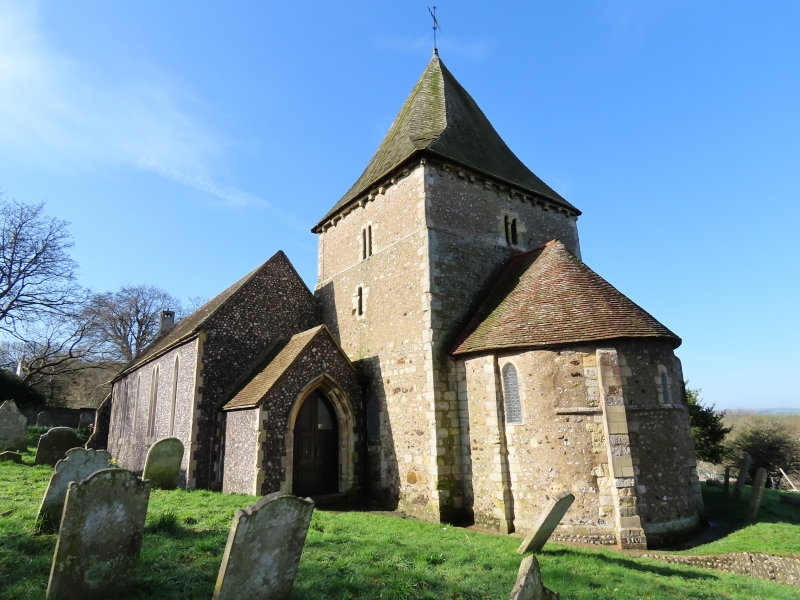
Parish church. Norman tower and apse, broached spire added subsequently, N aisle added c1795, aisle and nave lengthened 1810, vestry added 1825, S aisle and S-E porch erected 1854 when church refitted and W gallery built, west porch added 1961 and church restored. (The latter was then linked by a covered walkway to the coeval flat-roofed church rooms - not of special interest.) Mid C19 work by William Gilbert Habershon. Knapped flint, stone dressings, cement render to C19 window openings, tiled roofs, wooden shingled spire. Plan: W porch, 5-bay nave, N and S aisles, S-E porch in angle with E tower, apse on E face. Single-storey apse, pilaster buttresses rising to dentil eaves, remains of string course with dentil moulding below E end lancet window, later lancets to N and S faces; 2-storey tower with broached spire, gargoyles on corbel table below eaves, moulded string course upon which rests 2-lightbell-openings, the E window just above roof ridge of apse, N window has original shaft with shaft ring. S-E porch double doors with ornamental hinges; S front alternate lancets and 2-light windows, W end with three 2-light windows and single-storey porch entered on S front through glazed door, bull's eye window on W front, buttressed N front with butt-joint marking aisle extension, alternate lancet and 2-light windows, flat-roofed vestry with C20 arched-head window. Interior: rendered, nave and aisles mid C19. Open timber tie-beam roofto S aisle, scissor-brace roof to N aisle, moulded wall-plate toeastern bays of nave, possibly remaining from earlier building. Timberposts to 5-bay Tudor-arch head arcades with pierced quatrefoilspandrels. W face of tower arch: plain round-arched opening with 2orders of columns altered by inserted entablature, similar on outer faceto apse, but inner faces roll-moulded and ornamented with scallopedcapitals; unmoulded transverse beams to ceiling; S tower windowround-arched head with deep splays, N window larger and formerly adoor. Apse: window openings resting on string course, pointed lancetsN and S, central round arch lancet at east end with deep splays;simple crown-post roof on tie-beam. Wooden organ gallery runs the lengthof the W end with trefoil-headed arcade decoration. Organ by Batesand Son of Ludgate Hill, London, c1854. Mid C19 fittings including fontwith cover, pulpit, brass lecturn, elegant brass gas-mantel brackets(converted to electricity), late C19 stained glass in apse and tower.Turned oak altar rails presented 1961. A rare example of an E towerwith apsidal end. This was the parish church of Meeching, set on thehillside above the River Ouse; the river subsequently altered its courseafter a great storm in 1570 and Meeching became Newhaven with the growthof the port in the C17. (Buildings of England: Nairn I: Sussex: 1965-; Anon: The Parish Church of St Michael, Newhaven; Sussex Directory: 1895-).
Listing NGR: TQ4426101128
External links are from the relevant listing authority and, where applicable, Wikidata. Wikidata IDs may be related buildings as well as this specific building. If you want to add or update a link, you will need to do so by editing the Wikidata entry.


Other nearby listed buildings