Latitude: 51.4346 / 51°26'4"N
Longitude: -2.5522 / 2°33'7"W
OS Eastings: 361712
OS Northings: 170766
OS Grid: ST617707
Mapcode National: GBR CKS.NL
Mapcode Global: VH88V.Q64L
Plus Code: 9C3VCCMX+R4
Entry Name: Grove Hall
Listing Date: 4 March 1977
Grade: II
Source: Historic England
Source ID: 1207492
English Heritage Legacy ID: 379662
ID on this website: 101207492
Location: Brislington, Bristol, BS4
County: City of Bristol
Electoral Ward/Division: Brislington East
Parish: Non Civil Parish
Built-Up Area: Bristol
Traditional County: Somerset
Lieutenancy Area (Ceremonial County): Bristol
Church of England Parish: Brislington St Luke
Church of England Diocese: Bristol
Tagged with: House
BRISTOL
ST316170 GROVE PARK, Brislington 901-1/48/461 (East side) 04/03/77 Grove Hall
II
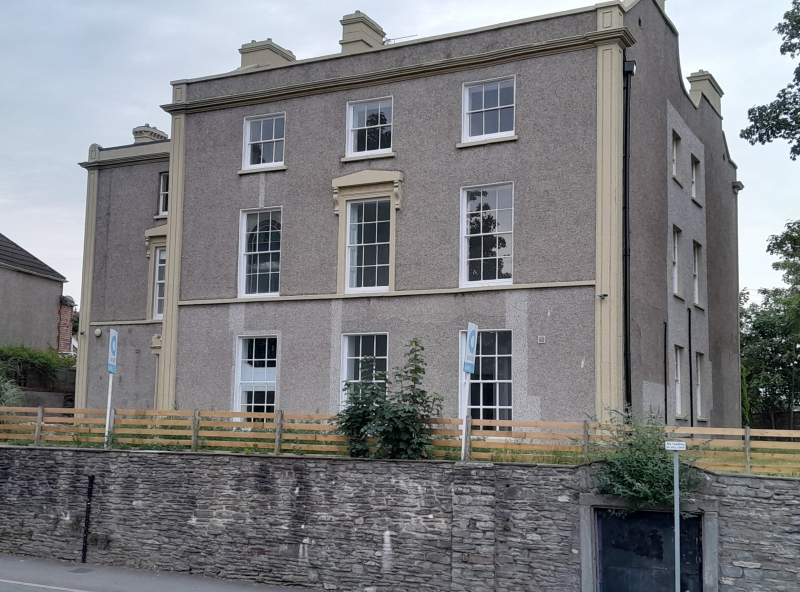
House. c1830. Render, limestone dressings, brick gable end stacks and slate valley roof. Double-depth plan. Late Georgian style. 3 storeys; 4-window range. Symmetrical front set back to the left with the doorway in the left-hand end of the projecting front section. Pilasters with incised Greek Revival-style details rise through cornice to a parapet with acroteria, forming a square shaft out of the chimney in the left-hand internal angle; first-floor sill bands and parapet. Low ground-floor 6/6-pane sashes, 3/3-panes on the top floor, first-floor central and left-hand end windows have architraves and console pediments. Crenellated porch with cast-iron columns and a C20 door, and a semicircular-arched stair window above. The rear elevation, originally the principal front, has a symmetrical 5-window range. Rusticated pilaster strips, a sill band and cornice beneath the parapet, which returns along the gables. Low 6/6-pane horned sashes to the ground and first floors, 3/3-panes on the second; central porch has columns with palmette capitals, an entablature with triglyphs and an open pediment, C20 glazed door and fanlight. INTERIOR: front hall with open-well cantilevered stone stair, wide curtail and cast-iron balusters; semicircular-arched recess in hall has fluted Ionic columns either side of large mirror and moulded ceiling; similar ceiling to first-floor landing; panelled shutters, and stone fireplace surrounds with corner roundels. (Rowe J and Williams D: Bygone Brislington: Bristol: 1986-: 37).
Listing NGR: ST6171270766
External links are from the relevant listing authority and, where applicable, Wikidata. Wikidata IDs may be related buildings as well as this specific building. If you want to add or update a link, you will need to do so by editing the Wikidata entry.


Other nearby listed buildings