Latitude: 51.4493 / 51°26'57"N
Longitude: -2.5829 / 2°34'58"W
OS Eastings: 359592
OS Northings: 172419
OS Grid: ST595724
Mapcode National: GBR CBM.S9
Mapcode Global: VH88N.5TXT
Plus Code: 9C3VCCX8+PV
Entry Name: Bristol Old Station, Temple Meads
Listing Date: 1 November 1966
Last Amended: 30 December 1994
Grade: I
Source: Historic England
Source ID: 1209622
English Heritage Legacy ID: 380662
ID on this website: 101209622
Location: Box Makers Yard, Bristol, BS1
County: City of Bristol
Electoral Ward/Division: Central
Parish: Non Civil Parish
Built-Up Area: Bristol
Traditional County: Somerset
Lieutenancy Area (Ceremonial County): Bristol
Church of England Parish: St Mary Redcliffe with Temple, Bristol and St John the Baptist, Bedminster
Church of England Diocese: Bristol
Tagged with: Museum
BRISTOL
ST5972 TEMPLE WAY 901-1/42/291 (North East side) 01/11/66 Bristol Old Station, Temple Meads (Formerly Listed as: TEMPLE WAY Temple Meads Station)
GV I
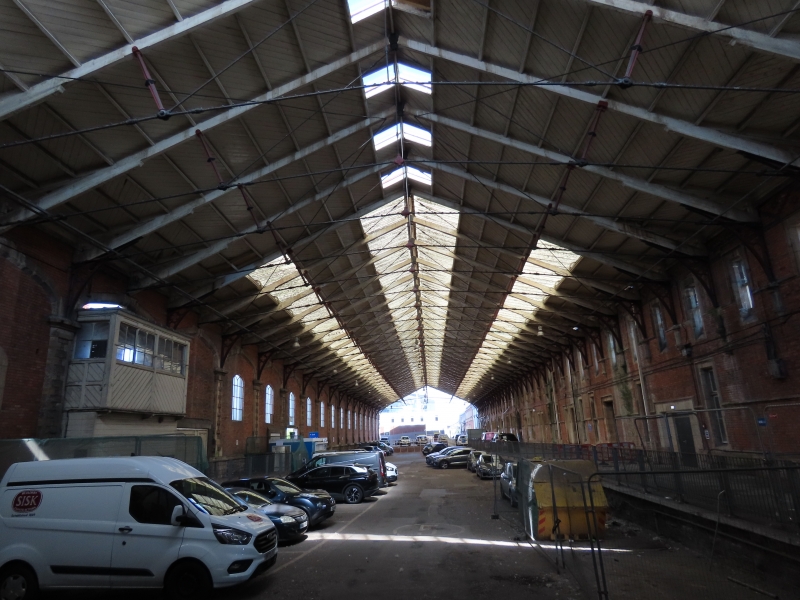
Railway station. 1839-41. By IK Brunel. For the Great Western Railway Company. Limestone ashlar, squared Pennant rubble with a hipped slate roof. Axially-planned with offices across the end facing the road, the engine shed behind and the passenger shed to the SE now linked with Temple Meads Station (qv). Tudor Revival style. Offices are 3 storeys; 7-window range. A symmetrical front missing the balancing right-hand Departures gateway is articulated by diagonal buttresses, octagonal turrets with blind panels and lozenges flanking a raised, crenellated central section with panelled buttresses and a central 2-storey oriel window; ground and first floors have 2- and 3-light mullion and transom windows with label moulds and a Tudor-arched doorway set within a half-blind 4-light window; c1985 shop fronts between the inner buttresses and the turrets; above a drip mould runs a long scroll inscribed GREAT WESTERN RAILWAY COMPANY INCORPORATED BY ACT OF PARLIAMENT MDCCCXXXV; the oriel base has quatrefoil panels, trefoil panels with shields over the lower windows and an open work crenellated parapet; above the upper windows is a drip with heads and flowers, to a raised parapet with blind panels and a central stepped gable containing scrolls and shields; a range of linked round chimney shafts to the left gable. To left, the 2-storey Arrivals gateway has flanking turrets, a wide Tudor arch under round panel in square frame for a clock, shields and a worn scroll, with Pennant wheel stops and wrought-iron double gates; a lower connecting block has a smaller gateway and blind lancet above. The Pennant rubble engine shed behind has a turreted screen wall and crenellated parapet, and a tunnel crossing beneath it at the end; passenger shed has a central projecting Arrivals entrance facing N with corner turrets and a gabled parapet and 4-centred doorways. INTERIOR: the Director's doorway gives to a large open-well staircase with crenellated octagonal newels and barleysugar banisters, and a panelled ceiling with openwork vine-leaf cornice and a central pendant of openwork mouchettes; the Board Room is panelled with a large fireplace. The sheds are built above a semicircular-vaulted undercroft: the engine shed has cast-iron stanchions below the top-lit drawing office; the fine aisled passenger shed has a cantilevered timber roof with false hammer beams above an arcade of Tudor arches on cast-iron columns. HISTORICAL NOTE: the GWR line to London was completed in 1841 when the Bristol terminus opened. Arrivals and Departures were on opposite sides, passengers passing through the undercroft which held the waiting rooms. The engines were turned around on turntables and moved from line to line in the engine shed. The functional space of the station as designed by Brunel is almost entirely intact, 'easily the most complete survivor of the early provincial termini, and an exceptionally important one.' (Gomme). (Gomme A, Jenner M and Little B: Bristol, An Architectural History: Bristol: 1979-: 346; The Buildings of England: Pevsner N: North Somerset and Bristol: London: 1958-: 421).
Listing NGR: ST5959272419
External links are from the relevant listing authority and, where applicable, Wikidata. Wikidata IDs may be related buildings as well as this specific building. If you want to add or update a link, you will need to do so by editing the Wikidata entry.


Other nearby listed buildings