Latitude: 50.7788 / 50°46'43"N
Longitude: -2.5737 / 2°34'25"W
OS Eastings: 359644
OS Northings: 97848
OS Grid: SY596978
Mapcode National: GBR PV.46Z2
Mapcode Global: FRA 57H1.33N
Plus Code: 9C2VQCHG+GG
Entry Name: Maiden Newton House
Listing Date: 26 January 1956
Grade: II
Source: Historic England
Source ID: 1215137
English Heritage Legacy ID: 400177
ID on this website: 101215137
Location: Maiden Newton, Dorset, DT2
County: Dorset
Civil Parish: Maiden Newton
Built-Up Area: Maiden Newton
Traditional County: Dorset
Lieutenancy Area (Ceremonial County): Dorset
Church of England Parish: Maiden Newton and Valleys
Church of England Diocese: Salisbury
Tagged with: House
MAIDEN NEWTON SY 5997 CHURCH ROAD, (west side)
10/87 Maiden Newton House 26-1-56 GV II
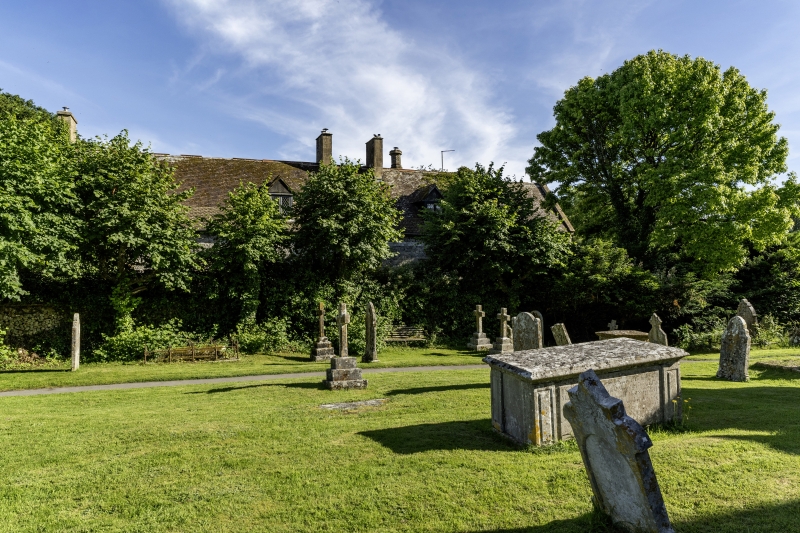
Rectory, now private house. Dated 1842 stone tablet over doorway: AS (Scott) MDCCCXLII on a stone shield with cusped framing. Greensand rubble and banded stone walls. Ham stone window-frames, and plinth moulding. Clay-tile roofs, stone gable-copings with moulded kneelers. Ham stone stacks, on south range, coupled on east and west elevations with crenellated cornices, and in the angle of the 2 ranges. On north range, 3 C20 stacks, 2 on ridge, one on east gable end. L-Plan house. North-east range, 2 storeys, 3 windows, having stone-mullions, straight-chamfered with pointed arches under a square head separate labels, returned. Cast-iron casements with lozenge-pattern of glazing-bars. Doorway, left of centre, with moulded jambs and a 4-centred head. Panelled C19 door with scroll-hinges. South-range: 2 storeys, gabled at North end, and with a porch at south end. 4 bays total. Windows are all 2-light cast-iron casements with rectilinear pattern of glazing-bars lozenged at the intersections. Buttresses to the centre bays with 2 set-offs each, (staircase well). Porch south of staircase, with pointed-arch entrance, label with head-stops of man and woman. Pointed-arch doorway, has a wooden door, recess-panelled throughout. Stone tablet with carved image of St Christopher over porch entrance. Canted bays, on south end wall, square projecting bay north-west corner.
Interior: original fittings survive intact, and form an interesting example of the period, rib-panel doors, window-shutters, segmental rere-arches to windows, fireplaces. Staircase with octagonal newel and alternating plain (wood) and twisted cast-iron) balusters. (RCHM. Dorset I, p.152 (4).)
Listing NGR: SY5964697848
External links are from the relevant listing authority and, where applicable, Wikidata. Wikidata IDs may be related buildings as well as this specific building. If you want to add or update a link, you will need to do so by editing the Wikidata entry.


Other nearby listed buildings