Latitude: 53.2621 / 53°15'43"N
Longitude: -1.1727 / 1°10'21"W
OS Eastings: 455282
OS Northings: 374223
OS Grid: SK552742
Mapcode National: GBR NZ7Q.XB
Mapcode Global: WHDFD.Y8RJ
Plus Code: 9C5W7R6G+VW
Entry Name: Laundry Cottage, Laundry Lodge and Garden Wall
Listing Date: 12 April 1985
Grade: II
Source: Historic England
Source ID: 1223855
English Heritage Legacy ID: 418506
ID on this website: 101223855
Location: Bassetlaw, Nottinghamshire, S80
County: Nottinghamshire
District: Bassetlaw
Civil Parish: Holbeck
Traditional County: Nottinghamshire
Lieutenancy Area (Ceremonial County): Nottinghamshire
Tagged with: Cottage
SK 54 74 and SK 55 74 HOLBECK RIDING SCHOOL ROAD Welbeck Estate Village (North side)
11/102 Laundry Cottage, Laundry Lodge and Garden Wall
G.V. II
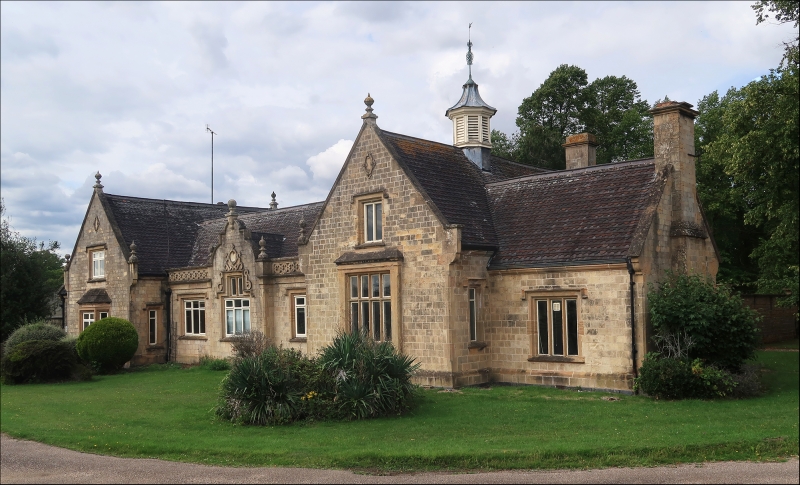
Laundry, now house, lodge and garden wall. c.1860. Ashlar. Shaped tile roofs. Coped gables with kneelers and mannerist style orb finials. Several stacks. Cupola to the right projecting gable of the house. Moulded eaves bands. Set on plinths. House single storey plus attic, 7 bays. Single central projecting bay with shaped gable. Flanked by single bays with balustraded and decorative parapet, single projecting gabled bays and further single bays. 3 C20 casements. To the left is a single canted casement window and a single C20 casement. To the right a single 4-light cross window and a single 3-light mullion casement. Above is a single central 2-light casement with mullion and in strapwork surround. In the apex of each outer gable is a single casement. To the left, set back, is a coped wall broken by an entrance. Projecting from this is a single storey plus attic, 3 bay lodge, with single central projecting gabled bay. Central single canted casement window, to the left is a Tudor style arched doorway with wooden door, to the right and above are single 2-light casements with mullions. Most openings have drip moulds. To the left is a coped wall and projecting from this a taller coped wall with decorated cornice and 5 entrances with wooden doors or iron gates, the outer and central entrances being larger. Each entrance is flanked by single rusticated pilasters, some with flat arches over and some topped with urns. At each of the outer angles is a single pilaster.
Listing NGR: SK5528274223
External links are from the relevant listing authority and, where applicable, Wikidata. Wikidata IDs may be related buildings as well as this specific building. If you want to add or update a link, you will need to do so by editing the Wikidata entry.


Other nearby listed buildings