Latitude: 51.3437 / 51°20'37"N
Longitude: 1.3157 / 1°18'56"E
OS Eastings: 631010
OS Northings: 165730
OS Grid: TR310657
Mapcode National: GBR X08.PFT
Mapcode Global: VHLGC.RHD9
Plus Code: 9F3388V8+F7
Entry Name: Former Prospect Inn
Listing Date: 3 May 1990
Grade: II
Source: Historic England
Source ID: 1224448
English Heritage Legacy ID: 420371
ID on this website: 101224448
This list entry was subject to a Minor Amendment on 7 January 2026 to update the Name and Address and reformat the text to current standards
TR 36 NW
2/59
MINSTER
TOTHILL STREET
Former Prospect Inn
(Formerly listed as A253 Prospect Inn)
II
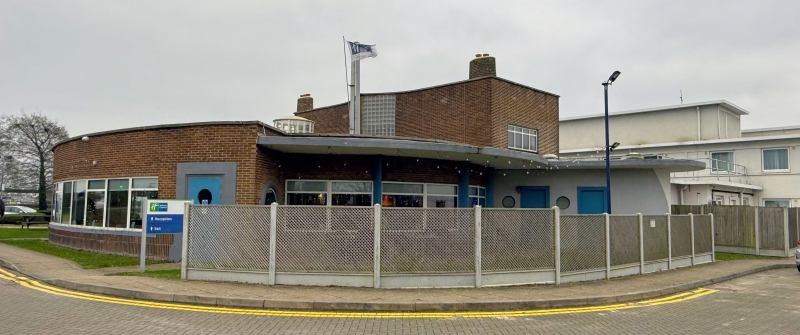
Public House. 1939 by Oliver Hill in International Modern Cunard style, (his only public house commission) with sun lounge added in 1960's. Roughly circular arrangement of three (originally four) bars and two storey brown brick rectangular residential block (also including a Games Room) to rear with pointed glazed stair-case light and flagstaff in front originally surmounted by star. Bars are partly of brick partly cement enclosed with metal casements.
Interior has Games Room with original linoleum floor with motifs of tennis racquet and cricket bat and tiled fireplace. Public Bar has original panelling, bar, porthole light to ceiling, barquette seating and built in Darts Board. The Saloon Bar, (an amalgamation of the original small public and small saloon bar has wooden panelling original chrome and black light fittings and barquette seating. Restaurant (formerly Saloon Bar) has light oak panelling with two chrome and white plastic original light fittings, curved bar, tiled fireplace, barquette seating and original windows behind 1960s sun lounge. Another original linoleum floor is reported to survive here beneath the fitted carpet. Original doors throughout and same porthole windows.
See Basil Oliver "The Renaissance of the English Public House" 1947 Alan Powers "Oliver Hill Architect and Lover of Life 1887-1968" 1989.
Listing NGR: TR3101065730
External links are from the relevant listing authority and, where applicable, Wikidata. Wikidata IDs may be related buildings as well as this specific building. If you want to add or update a link, you will need to do so by editing the Wikidata entry.


Other nearby listed buildings