Latitude: 51.2258 / 51°13'32"N
Longitude: -0.333 / 0°19'58"W
OS Eastings: 516502
OS Northings: 148718
OS Grid: TQ165487
Mapcode National: GBR HGQ.0N6
Mapcode Global: VHGS7.5GT5
Plus Code: 9C3X6MG8+8R
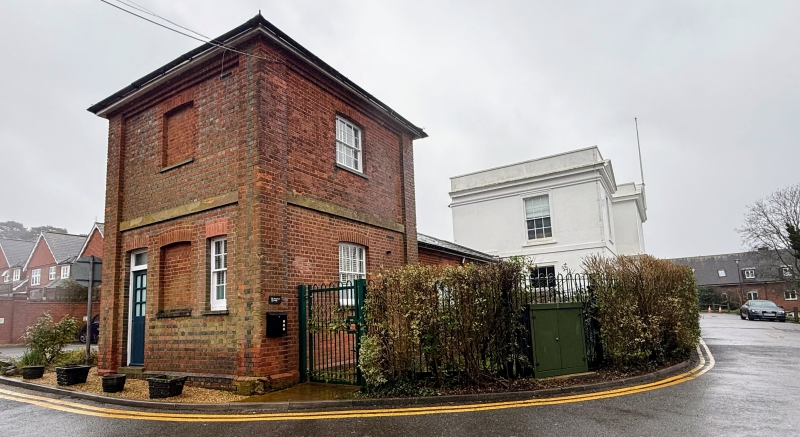
Entry Name: Western facade of former Dorking Hospital
Listing Date: 11 June 1973
Grade: II
Source: Historic England
Source ID: 1229821
English Heritage Legacy ID: 404645
ID on this website: 101229821
Location: Tower Hill, Mole Valley, Surrey, RH4
County: Surrey
District: Mole Valley
Electoral Ward/Division: Dorking South
Parish: Non Civil Parish
Built-Up Area: Dorking
Traditional County: Surrey
Lieutenancy Area (Ceremonial County): Surrey
Church of England Parish: Dorking St Paul
Church of England Diocese: Guildford
Tagged with: Hospital building West facade
This list entry was subject to a Minor Amendment on 25 February 2025 to amend the name and address and reformat the text to current standards.
TQ 1648
5/206
DOWNSVIEW GARDENS
Shearburn Lodge
Western facade of former Dorking Hospital
(Formerly listed as Western facade of Dorking General Hospital, SOUTH TERRACE)
II
1839-41. W Shearburn, architect. Originally the Institution or Workhouse. Five bays. Stuccoed. Pedimented centre and wings, both projecting. Two storeys. Centre wing with first storey of three windows projecting and supported by prostyle portico of four Doric columns and two pillars (and two returning columns) with entablature over. Central doorway on ground floor flanked by two sash windows. Door with rectangular fanlight; door with glazing above; flat hood over on brackets. Entablature above portico returning behind and then crossing recessed bay on either side of central wing to form a parapet. Recessed bay of two storeys. One window above and door below (identical to central door). Cornice and main parapet. End wings of two storeys and one window with rectangular pediment over and band above first floor. All windows sash with glazing bars intact.
Listing NGR: TQ1650248718
External links are from the relevant listing authority and, where applicable, Wikidata. Wikidata IDs may be related buildings as well as this specific building. If you want to add or update a link, you will need to do so by editing the Wikidata entry.


Other nearby listed buildings