Latitude: 51.1309 / 51°7'51"N
Longitude: 0.9101 / 0°54'36"E
OS Eastings: 603705
OS Northings: 140876
OS Grid: TR037408
Mapcode National: GBR SYG.2WL
Mapcode Global: VHKKN.QTGX
Plus Code: 9F324WJ6+92
Entry Name: Church of St Mary
Listing Date: 27 November 1957
Grade: I
Source: Historic England
Source ID: 1233902
English Heritage Legacy ID: 409326
Also known as: St Mary's Church, Sevington
ID on this website: 101233902
Location: St Mary's Church, Sevington, Ashford, Kent, TN24
County: Kent
District: Ashford
Civil Parish: Sevington
Built-Up Area: Ashford (Ashford)
Traditional County: Kent
Lieutenancy Area (Ceremonial County): Kent
Tagged with: Church building
TR 04 SW MERSHAM SEVINGTON
3/144 Church of St. 27.11.57 Mary (formerly listed under the parish of Sevington)
GV I
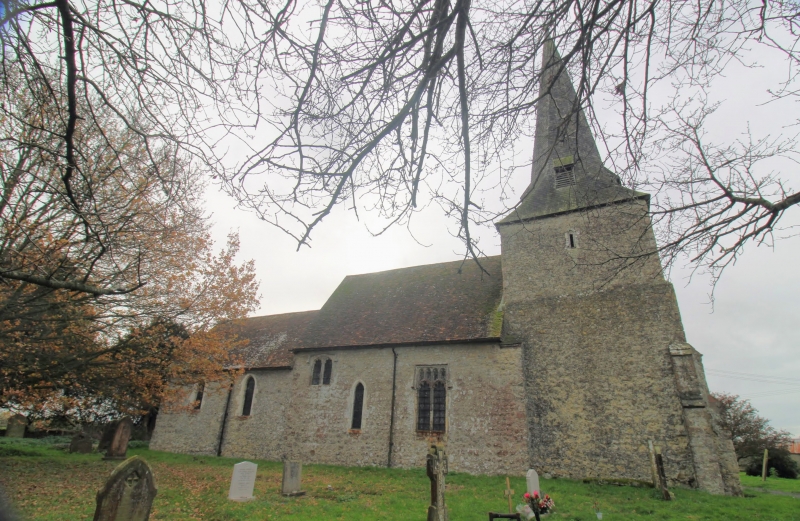
Parish church. C12, extended C13 and C14, restored 1877 and 1936. Ragstone with plain tiled roof, with timber framed porch and shingled spire. Chancel and south chapel, nave and south aisle with south porch, western tower. Two stage tower with double offset corner buttresses. Broach spire. Lancet west window and belfry openings and restored hollow chamfered and roll moulded west doorway. Nave and aisle with single catslide roof, with lancet windows and C15 label headed Perpendi- cular windows to north nave. C16 coupled lancet windows to south chapel, with separate gabled roof. Lancets to chancel (chancel eastern bay extended eastwards note lack of galleting). Simple timber south porch with wave-chamfered south door with stoup (or earlier C12 opening). Interior: double chamfered C14 tower arch on half-octagonal responds with crude head capitals. Simple pointed western and round-headed eastern openings to south aisle. Trussed rafter and tie-beam nave roof and lean-to aisle roof Chancel stepped in, with blocked round- headed, window to south-west, with low double hollow chamfered arch to southern chapel. Eastern lancets originally with shafts (the capitals survive). Clasped purlin roof with moulded tie-beams. South chapel with door and steps to rood loft (the loft fbor falling into nave). Fittings: simple chamfered sedile and triple chamfered piscina in chancel and simple piscina in chapel. Tomb recess in south chapel, and recess in north nave wall. Octagonal font on 5 piers with C19 cover. C19 altar rails, pulpit and reading desk. Stained glass: C14 fragments in nave north-west window. Monuments: simple white and black aedicule in chapel to Lawrence Banks, d.1830, signed Andrews, Ashford. Lugged charity board in tower dated 1774. Royal Arms, early C19, in nave. (See B.O.E. Went I 1983, 519).
Listing NGR: TR0476039251
External links are from the relevant listing authority and, where applicable, Wikidata. Wikidata IDs may be related buildings as well as this specific building. If you want to add or update a link, you will need to do so by editing the Wikidata entry.


Other nearby listed buildings