Latitude: 52.7041 / 52°42'14"N
Longitude: -2.7341 / 2°44'2"W
OS Eastings: 350491
OS Northings: 312083
OS Grid: SJ504120
Mapcode National: GBR BK.2ML8
Mapcode Global: WH8BT.Z968
Plus Code: 9C4VP738+M8
Entry Name: Long Meadow Pear Tree Cottage
Listing Date: 19 September 1972
Last Amended: 17 November 1995
Grade: II
Source: Historic England
Source ID: 1246382
English Heritage Legacy ID: 454946
ID on this website: 101246382
Location: Cherry Orchard, Shropshire, SY2
County: Shropshire
Civil Parish: Shrewsbury
Built-Up Area: Shrewsbury
Traditional County: Shropshire
Lieutenancy Area (Ceremonial County): Shropshire
Church of England Parish: Shrewsbury St Giles with Sutton
Church of England Diocese: Lichfield
Tagged with: Cottage
SHREWSBURY
SJ5012SW ABBEY FOREGATE 653-1/17/40 (South side) 19/09/72 Nos.127A AND 127B Long Meadow (127A) and Pear Tree Cottage (127B) (Formerly Listed as: ABBEY FOREGATE (South side) Long Meadow)
II
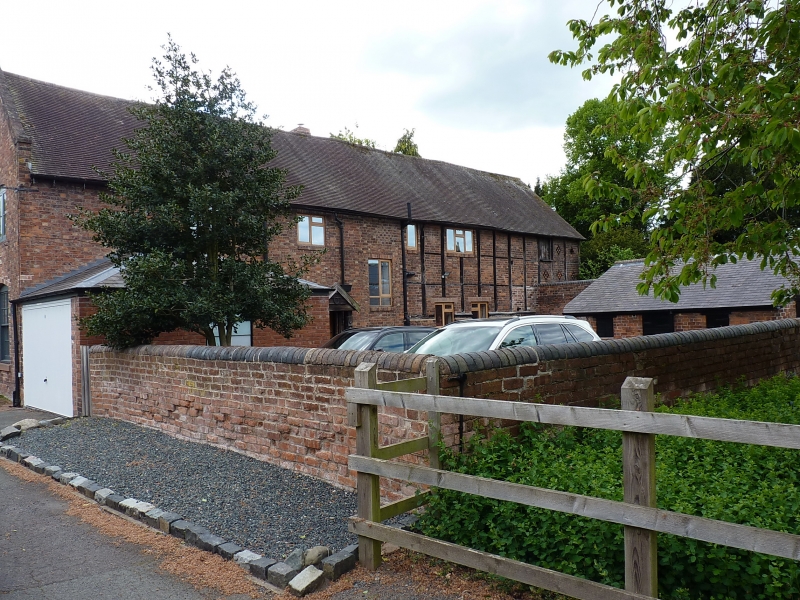
Barn, now dwelling, and cottage. Largely later C18, but possibly incorporating timbers from an earlier building on the site. Barn converted in 1948. Timber-framed with brick plinth and panel infill, and brick, with plain tiled roof. Long Meadow, the former barn, is 2 storeys, framed in square panels for 11 bays with high brick plinth. Small section of wall to rear renewed in brick, probably late C19. To the right, small store of 4 bays, the timber encased in brick on the front elevation. Doorway to left in small gabled porch, with Mannerist posts said to be taken from a house in Dogpole. Inserted metal-framed windows on each floor. Cross vents in right hand section, and in cross wall dividing what is now the house from the storage bays beyond. Loft door in this right hand section. Queen post roof construction internally. Pear Tree Cottage forms a continuation of the barn range to the left. Single casement window in front elevation, the doorway to the left of the gable wall, with casement window alongside and above, with single ring cambered heads. Blind window in apex of coped gable.
Listing NGR: SJ5049112083
External links are from the relevant listing authority and, where applicable, Wikidata. Wikidata IDs may be related buildings as well as this specific building. If you want to add or update a link, you will need to do so by editing the Wikidata entry.


Other nearby listed buildings