Latitude: 53.8075 / 53°48'27"N
Longitude: -1.546 / 1°32'45"W
OS Eastings: 429992
OS Northings: 434677
OS Grid: SE299346
Mapcode National: GBR BJG.GW
Mapcode Global: WHC9D.7K1F
Plus Code: 9C5WRF53+2H
Entry Name: Tennant Hall
Listing Date: 5 August 1976
Last Amended: 11 September 1996
Grade: II
Source: Historic England
Source ID: 1255892
English Heritage Legacy ID: 465500
ID on this website: 101255892
Location: Bagby Fields, Leeds, West Yorkshire, LS2
County: Leeds
Electoral Ward/Division: Hyde Park and Woodhouse
Parish: Non Civil Parish
Built-Up Area: Leeds
Traditional County: Yorkshire
Lieutenancy Area (Ceremonial County): West Yorkshire
Church of England Parish: St Martin, Potternewton with All Souls, Little London
Church of England Diocese: Leeds
Tagged with: House
LEEDS
SE2934NE BLENHEIM GROVE 714-1/72/29 (South West side) 05/08/76 Tennant Hall (Formerly Listed as: BLACKMAN LANE, Woodhouse Sunday School and Hall immediately south-east of All Souls Vicarage)
II
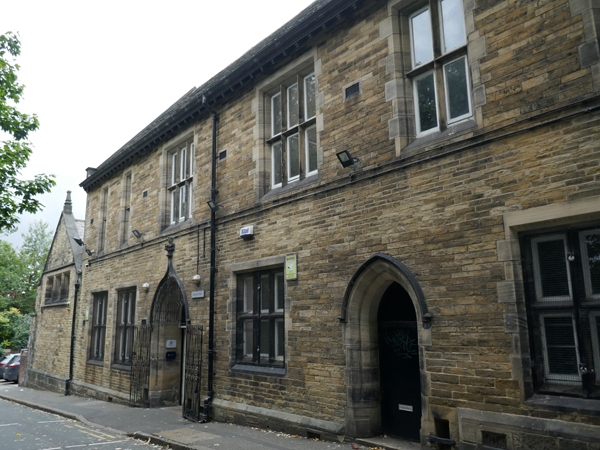
Sunday school and hall to All Souls' Church, now offices. Late C19. Coursed stone, ashlar dressings, stone slate roof. School of 2 storeys, 'I'-plan of central range with cross-wings, the NE wing parallel to Blenheim Grove. Gothic Revival style. Facade to road: 6 bays, entrances with pointed arches bays 3 and 5, the left entrance with crocketed finial; 1-, 2, and 3-light mullioned windows, all with transom. Gable copings, tall banded stack right. Rear: the cross-wing has a 3-bay facade, central gabled bay projects, with steps up to arched entrance, clasped buttresses; 3-light mullion and transom windows, gable copings, end stack left. Left return: the recessed 4-window centre block with projecting gabled wings encloses the 3rd side of a courtyard formed by the former vicarage, All Souls' House (qv), and the W end of the Church of All Souls, Blackman Lane (qv) and the site of the stone cross (qv). The hall: a single-storey gabled range set back on the right of the school rear entrance, built against the SE side of the school: central pointed arch moulded doorway with flanking 2-light mullion and transom windows, hoodmould over; gable window to road front. INTERIOR: not inspected.
Listing NGR: SE2999234677
External links are from the relevant listing authority and, where applicable, Wikidata. Wikidata IDs may be related buildings as well as this specific building. If you want to add or update a link, you will need to do so by editing the Wikidata entry.


Other nearby listed buildings