Latitude: 53.9613 / 53°57'40"N
Longitude: -1.0856 / 1°5'8"W
OS Eastings: 460091
OS Northings: 452077
OS Grid: SE600520
Mapcode National: GBR NQVM.RQ
Mapcode Global: WHFC3.9P9K
Plus Code: 9C5WXW67+GQ
Entry Name: Numbers 2 and 4 and Railings Attached to Front and Left Side
Listing Date: 3 August 1992
Grade: II
Source: Historic England
Source ID: 1257108
English Heritage Legacy ID: 464233
ID on this website: 101257108
Location: York, North Yorkshire, YO1
County: York
Electoral Ward/Division: Guildhall
Parish: Non Civil Parish
Built-Up Area: York
Traditional County: Yorkshire
Lieutenancy Area (Ceremonial County): North Yorkshire
Church of England Parish: York St Michael-le-Belfrey
Church of England Diocese: York
Tagged with: Building
YORK
SE6052SW MUSEUM STREET 1112-1/27/786 (North West side) 03/08/92 Nos.2 AND 4 and railings attached to front and left side
GV II
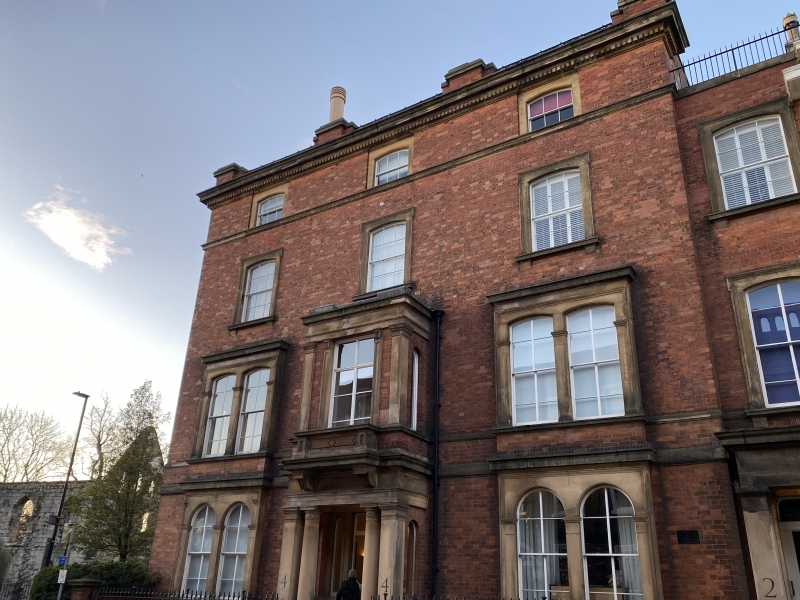
Two houses with front area railings; now offices. 1851. By JB and W Atkinson for Thos. Laycock, M.D. Buff-orange brick in Flemish bond with porticos and dressings of sandstone ashlar; brick stacks to flat roof, obscured by wrought-iron balustrade. Cast-iron railings on stone plinth. EXTERIOR: Museum Street front: 3 bays of 4 storeys and basement, fourth bay of 3 storeys. Basement sash windows have shaped lintels continued as moulded plinth band. Entrance to No.2 in right end bay, within porch of plain antae and heavy cornice. No.4 has distyle in antis portico, rising into first floor as square bay window with clasping pilasters, entablature and moulded cornice returned at each end. Portico has single round-headed light to returns on each floor. First floor bay has single tall 8-pane window in sunk-panelled surround opening on to balcony with parapet of incised panels. Both entrances are approached by flights of steps with square section railings and flat handrail, swept round at foot; doors are glazed and panelled, with overlights, in plain architraves. Windows flanking portico project as shallow 2-storey square bays, with paired round-headed 8-pane sashes on ground floor in pilaster and cornice architraves; similar segment-headed windows on first floor. First floor window over entrance to No.2 is 8-pane sash in eared architrave. All second floor windows are segment-headed 12-pane sashes in eared architraves with moulded sills on brackets. All third floor windows are 6-pane sashes with segment-arched heads in plain surrounds. Continuous moulded cornice to ground floor openings; narrow sill band to first floor windows continues across right end bay; moulded sill band to third floor windows continues as plain cornice over right end bay. Dentilled and moulded eaves cornice beneath open scrollwork parapet balustrade between brick piers. Library Square front: 4 storeys, 3 bays, on stepped plinth. Ground and first floors break forward, centre bay projecting further as 2-storey canted bay window. Bay window has single 8-pane sash on each floor. Window detailing repeats that of main front. INTERIOR: not inspected. SUBSIDIARY FEATURES: railings raised on moulded plinth: those on main front are turned with tapered finials; those to Library Square front are square section with shaped finials, and incorporate open scrolled panels topped with cone finials.
Listing NGR: SE6008752073
External links are from the relevant listing authority and, where applicable, Wikidata. Wikidata IDs may be related buildings as well as this specific building. If you want to add or update a link, you will need to do so by editing the Wikidata entry.


Other nearby listed buildings