Latitude: 53.9615 / 53°57'41"N
Longitude: -1.0818 / 1°4'54"W
OS Eastings: 460341
OS Northings: 452104
OS Grid: SE603521
Mapcode National: GBR NQWM.LN
Mapcode Global: WHFC3.CP3D
Plus Code: 9C5WXW69+J7
Entry Name: Minster Song School (Part)
Listing Date: 14 June 1954
Grade: II
Source: Historic England
Source ID: 1257259
English Heritage Legacy ID: 464089
ID on this website: 101257259
Location: York, North Yorkshire, YO1
County: York
Electoral Ward/Division: Guildhall
Parish: Non Civil Parish
Built-Up Area: York
Traditional County: Yorkshire
Lieutenancy Area (Ceremonial County): North Yorkshire
Church of England Parish: York St Michael-le-Belfrey
Church of England Diocese: York
Tagged with: Architectural structure
YORK
SE6052SW MINSTER YARD 1112-1/27/712 (South West side) 14/06/54 Nos.8 AND 9 Minster Song School (part)
GV II
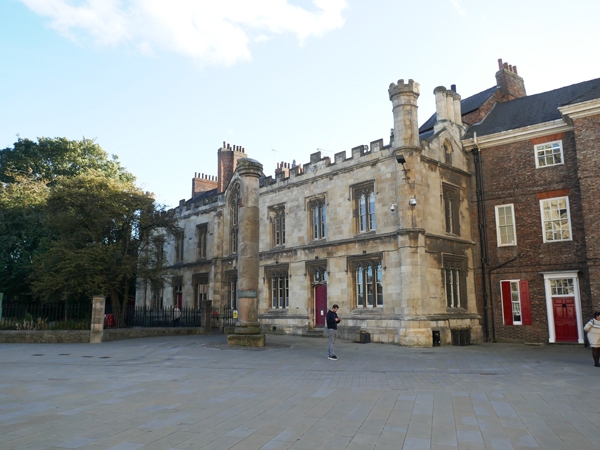
Formerly known as: The Minster Chamber MINSTER YARD. Pair of houses, now part of school. 1837 with later alteration and extension. By JP Pritchett for the Dean and Chapter: staircase ironwork by the Walker Foundry. Limestone ashlar with extensions of orange-grey brick and slate roofs: ashlar octagonal stacks, tripled at right gable end, with moulded caps: brick stacks at rear. STYLE: Gothick. EXTERIOR: 2 storeys and cellars; 7-bay front terminating in embattled octagonal turrets. Centre bay is gabled and flanked by 2-stage buttresses. Cellar openings in moulded and chamfered plinth. Centre left and right bays have doorways with 4-centred heads and plain board doors with overlights of paired cinquefoiled lights. All ground floor windows are square-headed with sloped sills, and of 3 cinquefoiled lights. First floor centre window is of two tiers of 3 cinquefoiled lights in traceried 2-centred head. Other first floor windows similar to those on ground floor, but of 2 lights. All openings are double hollow chamfered and have coved hoodmoulds with return stops. Coved string courses at first floor and eaves levels encircle turrets and return to left and right. Embattled parapet with moulded coping. Left and right returns: ground and first floor windows correspond with those on front. Right return has 3-light plain window to cellar. Attics have 2-centred window openings, with paired pointed lights in left return, single light beneath coved hood in right return. INTERIORS: staircase in No.8 has cast-iron balustrade of traceried panels: in No.9 balustrade of vine scrolls. Both houses retain 'Gothick'-style fireplaces, with castellated surrounds, tracery panelled jambs or quatrefoiled friezes. Several plaster cornices and ceilings survive, including entrance passage and hall in No.9. (City of York: RCHME: The Central Area: HMSO: 1981-: 165).
Listing NGR: SE6034252104
External links are from the relevant listing authority and, where applicable, Wikidata. Wikidata IDs may be related buildings as well as this specific building. If you want to add or update a link, you will need to do so by editing the Wikidata entry.


Other nearby listed buildings