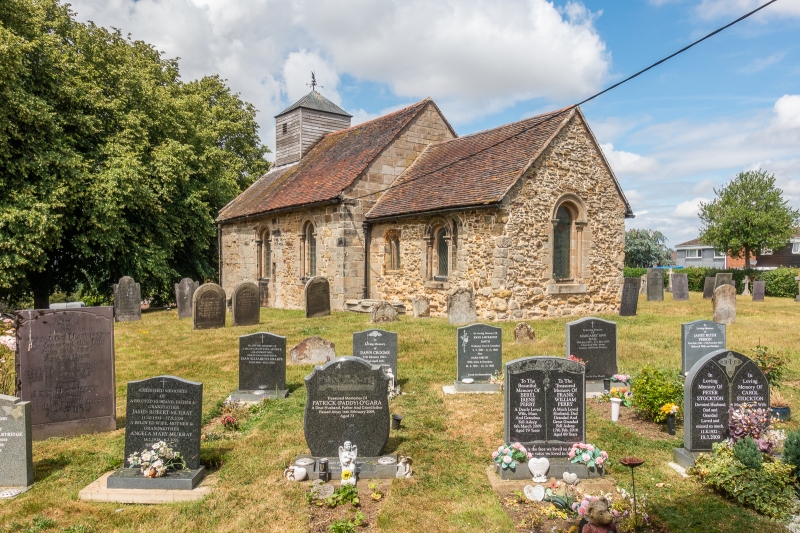
Latitude: 52.644 / 52°38'38"N
Longitude: -1.6244 / 1°37'27"W
OS Eastings: 425510
OS Northings: 305207
OS Grid: SK255052
Mapcode National: GBR 5GT.B3G
Mapcode Global: WHCGZ.0SRX
Plus Code: 9C4WJ9VG+J6
Entry Name: Church of St Matthew
Listing Date: 23 May 1988
Grade: II
Source: Historic England
Source ID: 1262206
English Heritage Legacy ID: 435611
Also known as: St Matthew's Church, Shuttington
ID on this website: 101262206
Location: Shuttington, North Warwickshire, B79
County: Warwickshire
District: North Warwickshire
Civil Parish: Shuttington
Traditional County: Warwickshire
Lieutenancy Area (Ceremonial County): Warwickshire
Church of England Parish: North Warwickshire All Souls
Church of England Diocese: Birmingham
Tagged with: Church building
SHUTTINGTON SK2ONE Church of St Matthew 2/103
- ll
Church. C12 and C14; west front altered and turret added c.1666 extensively restored and altered by W.H. Bidlake 1908-1909. Sandstone rubble; angles and west front of regular coursed sandstone. Old plain-tile roofs; coped west gable parapet has segmental pediment. 2-bay chancel, 3-bay nave. Romanesque style. Windows are mostly of 1908-09, with moulded arches and nook shafts witfi scalloped capitals. Chancel has single east and north windows. South-east window has part of a C14 opening to the right. C14 straight-headed south-west window of 2 ogee lights. Nave has 2- windows to north and south. South-west window is inserted into a blocked C12 Romanesque doorway, which retains part of a roll-moulded arch. West front has slightly projecting C12 portal with pilaster butresses, inner and outer arches, eroded zig-zag arch with nook shafts, and hood mould with remains of nailhead decoration. C19 studded double-leaf doors. Small trefoiled lancets to left and right have cornices, probably C17, above. Gable has moulded window with cusped Y-tracery, Turret has late C20 weatherboarding. Pyramid roof. Interior is plastered. Chancel has hammerbeam roof, and Romanesque style chancel arch with shafts and carbels of 1908-1909. Nave has C17/C18 collar beam roof, possibly partly reconstructed. Fittings: C18 pulpit has fielded panels. Simple roof font of indeterminate date. (Buildings of England: Warwickshire: p398; VCH: Warwickshire: Vol lV, pp213-214
Listing NGR: SK2551005207
External links are from the relevant listing authority and, where applicable, Wikidata. Wikidata IDs may be related buildings as well as this specific building. If you want to add or update a link, you will need to do so by editing the Wikidata entry.


Other nearby listed buildings