Latitude: 51.153 / 51°9'10"N
Longitude: 1.1111 / 1°6'39"E
OS Eastings: 617663
OS Northings: 143909
OS Grid: TR176439
Mapcode National: GBR TZN.RQ8
Mapcode Global: VHLH7.68QY
Plus Code: 9F335436+6C
Entry Name: The Rose and Crown Inn
Listing Date: 29 December 1966
Grade: II
Source: Historic England
Source ID: 1262307
English Heritage Legacy ID: 435316
Also known as: Rose & Crown
Rose & Crown, Canterbury
ID on this website: 101262307
TR 1643-1743 ELHAM HIGH STREET (East Side)
9/31 The Rose and Crown Inn 29.12.66 GV II
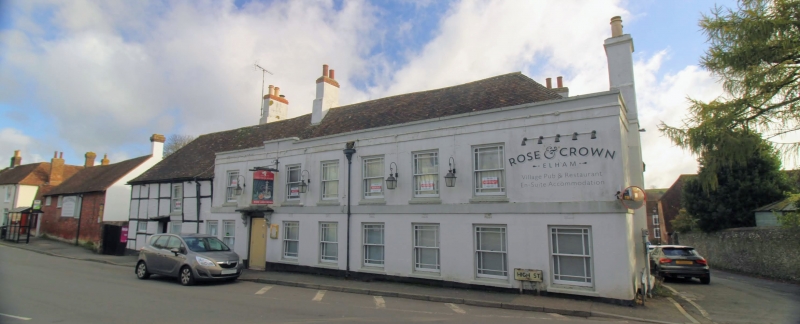
Coaching Inn. C15 or early C16, left end rebuilt in Cl7, right end added or partly rebuilt in circa 1740. Early C19 alterations and fenestration. Timber framed. Exposed framing with painted brick infilling to left end bay, rest rendered, probably over brick. Chann elled render to right return. Plain tile roof. Probably open hall of two timber-framed bays. Cross-wing to right of two timber framed bays, projecting to rear and incorporating undershot cross-passage. Hall and any storeyed left end bay largely rebuilt in C17, their rear wall almost flush with rear gable end of cross-wing. 2 storeys, on brick plinth. Facade of left end bay apparently subdivided by principal posts into three short timber-framed bays (one bay internally), in "square" framing of two panels per storey. Facade of former open hall,wing, and right section has rendered plat band, eaves band and parapet. Parapet stepped up in front of stack. Hipped roof, hips returning to rear with lower ridges. Four rendered stacks; one to rear to left,one in rear slope to left of centre (in former right hall bay), one ridge stack towards centre (to right side of cross- wing), and one projecting to right gable end. Ridge stack towards rear of right wing. Irregular fenestration of 8 un-paned sashes with narrow top, bottom and margin lights; one towards centre of left section and seven irregularly-spaced to rest (one under, one to left and five to right of left-central stack). Nine similar windows to ground floor, and one small three-light casement. Double doors, each of three flush panels, with shallow swept and consoled hood, under left-central stack. Half-glazed door with flat bracketed hood towards centre of left section. Left return terminates in short brick rear gable end, with roof hipped to rear. Virtually flush two storey section with same eaves, presently flat-roofed, forming rear elevation of rest of left section and former hall. Gable end of cross-wing tile-hung on first floor, and roof hipped to rear with same eaves but lower ridge than main range. Further brick gable end adjacent to right, in line with rear elevation of left section and with rear hip. Rear lean-to between it and long rear right return wing, left side of which is red and grey brick in header bond. 1740 datestone to right gable end. Interior: only partly inspected. Exposed framing to ground floor. Beam forming left side of cross wing is hollow- chamfered to right only, and morticed for large stud towards front and rear. Chamfered cross beam set to front of centre of cross wing (signed with centre of former hall). Broad close-set joists, pair towards left side of wing morticed for partition (right side of former cross-passage) with pair of doorways flanking cross beam. To right of doorways, cross beam is morticed for partition with doorway to right end of it. Later joists round stack in right hall bay. Bevelled cross-beam to left of stack, and two chamfered axial beams and bevelled joists to former left hall bay. Bevelled axial joists to left end bay. Said to have been built circa 1514, licensed as an ale-house in 1540. First floor of central section said to have been used as Court House in late Cl7 and C18 (owner's text). See also items 9/32 and 9/67 .
Listing NGR: TR1766043908
External links are from the relevant listing authority and, where applicable, Wikidata. Wikidata IDs may be related buildings as well as this specific building. If you want to add or update a link, you will need to do so by editing the Wikidata entry.


Other nearby listed buildings