Latitude: 52.708 / 52°42'28"N
Longitude: -2.7593 / 2°45'33"W
OS Eastings: 348794
OS Northings: 312534
OS Grid: SJ487125
Mapcode National: GBR BJ.2FCD
Mapcode Global: WH8BT.L678
Plus Code: 9C4VP65R+67
Entry Name: Claremont Buildings (Terrace) and Attached Railings and Steps
Listing Date: 10 January 1953
Last Amended: 17 November 1995
Grade: II
Source: Historic England
Source ID: 1271085
English Heritage Legacy ID: 455987
ID on this website: 101271085
Location: Shrewsbury, Shropshire, SY1
County: Shropshire
Civil Parish: Shrewsbury
Built-Up Area: Shrewsbury
Traditional County: Shropshire
Lieutenancy Area (Ceremonial County): Shropshire
Church of England Parish: Shrewsbury St Chad
Church of England Diocese: Lichfield
Tagged with: Architectural structure
SHREWSBURY
SJ4812NE CLAREMONT BANK 653-1/10/183 (West side) 10/01/53 Nos 1-6 (Cons) Claremont Buildings (terrace) and attached railings and steps
GV II
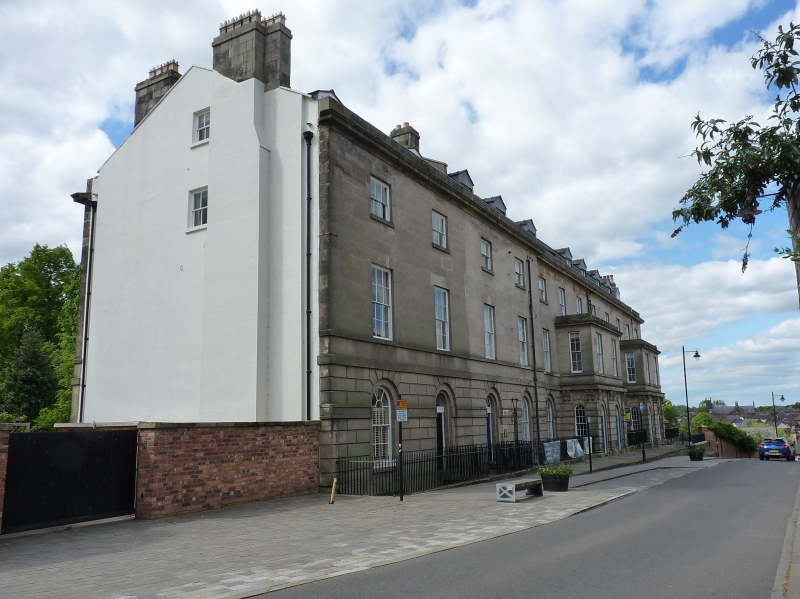
Terrace of 6 houses, now offices. Early C19. By John Carline. Ashlar faced, rusticated to ground floor, Welsh slate shallow mansard roof. 3 storeys over basement, 12-window range (4-1-2-2-2-1). Ground floor openings all contained in round-arched recesses. 2 left-hand units have paired 6-panelled doors with simply glazed fanlights (more ornate floral tracery pattern in left hand doorway), flanked by sash windows. To the right, 2-storey porch blocks each of 2 bays with paired doorways divided by wide pilaster with console brackets to heavy projecting cornice. These porches are separated by a 2-window range. Deep cornice over ground floor, then 12-pane sash windows with flat heads and continuous sill band to first floor, and 6-pane sashes to attic storey. Heavy projecting cornice and parapet over. SUBSIDIARY FEATURES: cast-iron railings to basement area, and flanking steps to raised pavement at right-hand end of terrace. No.2 listed 30.5.69.
Listing NGR: SJ4879412534
External links are from the relevant listing authority and, where applicable, Wikidata. Wikidata IDs may be related buildings as well as this specific building. If you want to add or update a link, you will need to do so by editing the Wikidata entry.


Other nearby listed buildings