Latitude: 50.6232 / 50°37'23"N
Longitude: -2.4547 / 2°27'16"W
OS Eastings: 367930
OS Northings: 80488
OS Grid: SY679804
Mapcode National: GBR PY.CH6J
Mapcode Global: FRA 57RF.7HS
Plus Code: 9C2VJGFW+74
Entry Name: Church of St Augustine
Listing Date: 14 June 1974
Grade: II
Source: Historic England
Source ID: 1272139
English Heritage Legacy ID: 467460
ID on this website: 101272139
Location: Melcombe Regis, Dorset, DT4
County: Dorset
Electoral Ward/Division: Melcombe Regis
Parish: Weymouth
Built-Up Area: Weymouth
Traditional County: Dorset
Lieutenancy Area (Ceremonial County): Dorset
Church of England Parish: Radipole and Melcombe Regis
Church of England Diocese: Salisbury
Tagged with: Church building
WEYMOUTH
SY6780SE DORCHESTER ROAD 873-1/15/74 (East side) 14/06/74 Church of St Augustine
GV II
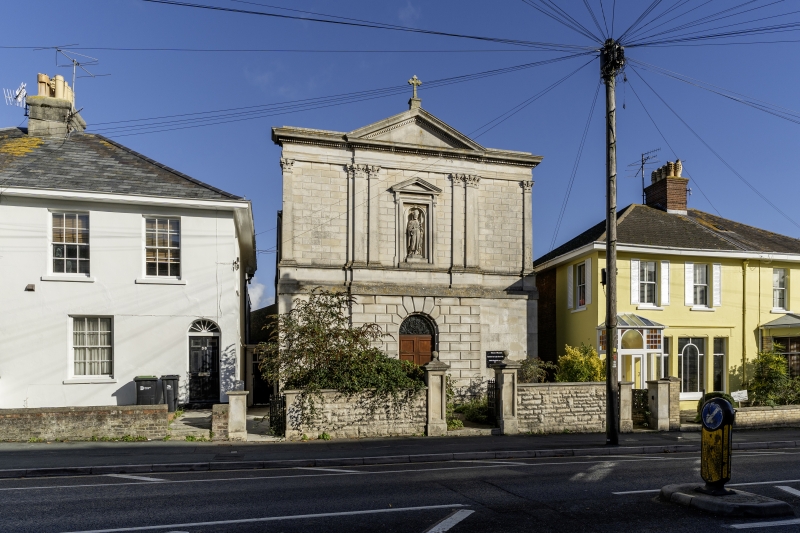
Roman Catholic parish church. c1835, refronted c1900 by Jackson, and new sanctuary area built, extensive refurbishment 1970. Portland stone ashlar front on a brick backing, rendered sides, brick sanctuary and apse, slate roof. PLAN: plain 3-bay nave with small W gallery, intermediate pre-sanctuary space, and sanctuary with flat apsidal apse; on the N side are secondary rooms with lower roof level. EXTERIOR: the front to Dorchester Road is in Roman Renaissance style, in 2 storeys, the centre section brought forward, with dentilled pediment, above a full entablature on Corinthian corner pilasters, paired to the centre unit. A niche contains a carved stone figure of St Augustine. The lower level has plain wings and a rusticated centre section with an arched doorway containing a pair of panelled doors under a fanlight, on 2 steps. The plinth is moulded to the centre section, and there is a plain mid band. The sides are rendered and scribed, with plain eaves and plastic rain-water goods. The left flank has three 30-pane lights, plus a 16-pane to gallery level, above a blind light and a small 4-pane; the lean-to extension has a panelled door under 4-pane transom light. The right flank is similar, with 2 arched 12-pane lights in plain reveals to the centre section, which is slightly set back and with lower eaves; beyond is the brick-built C20 sanctuary, with a lead-covered apse, and 2 arched lights. Approx 10m from the front is a plank door in broad pilasters, with a flat coping, crossing the side access. INTERIOR: lobby has a blank arch to left, and to right a dogleg stick stair with newel, the upper flight enclosed by match-boarding. Nave has flat ceiling, plain plastered walls with splayed window reveals and deep splayed sills, and plastic flooring. W gallery, with panelled front, is carried on 2 slender cast-iron columns. The 2-bay pre-sanctuary space is framed in square Corinthian pilasters to a proscenium, with central and quarter corner pilasters. The ceiling in 6 compartments has a moulded cornice, with dentils and modillions. To the right are the 2 arched lights in moulded architraves with keystone, ears, and flared feet, on a moulded sill band. On the left is a door in architrave. A second proscenium arch gives to the sanctuary with a shallow altar recess to segmental head, flanked by flat
recessed arches, and with a sill band as in the centre section. To the right are 2 arched lights with iron armature. A simple moulded cornice. FITTINGS: the altar is a plain stone slab on 4 stubby 'Doric' legs, on 1+2 steps in polished marble. There is coloured glass of 1970 in one window of the mid-section. (Ricketts E: The Buildings of Old Weymouth: Melcombe Regis and Westham: Weymouth: 1976-: 163).
Listing NGR: SY6793080488
External links are from the relevant listing authority and, where applicable, Wikidata. Wikidata IDs may be related buildings as well as this specific building. If you want to add or update a link, you will need to do so by editing the Wikidata entry.


Other nearby listed buildings