Latitude: 53.1045 / 53°6'16"N
Longitude: -1.5654 / 1°33'55"W
OS Eastings: 429194
OS Northings: 356454
OS Grid: SK291564
Mapcode National: GBR 599.7E2
Mapcode Global: WHCDV.X7RC
Plus Code: 9C5W4C3M+QR
Entry Name: 116-122, Cromford Hill
Listing Date: 3 November 1986
Last Amended: 12 September 1990
Grade: II
Source: Historic England
Source ID: 1277916
English Heritage Legacy ID: 429961
ID on this website: 101277916
Location: Cromford, Derbyshire Dales, Derbyshire, DE4
County: Derbyshire
District: Derbyshire Dales
Civil Parish: Cromford
Built-Up Area: Cromford
Traditional County: Derbyshire
Lieutenancy Area (Ceremonial County): Derbyshire
Church of England Parish: Cromford St Mary
Church of England Diocese: Derby
Tagged with: Building
1. CROMFORD HILL 1390 CROMFORD
Nos 116-122 (even) SK 2856/2956 1/127
II GV
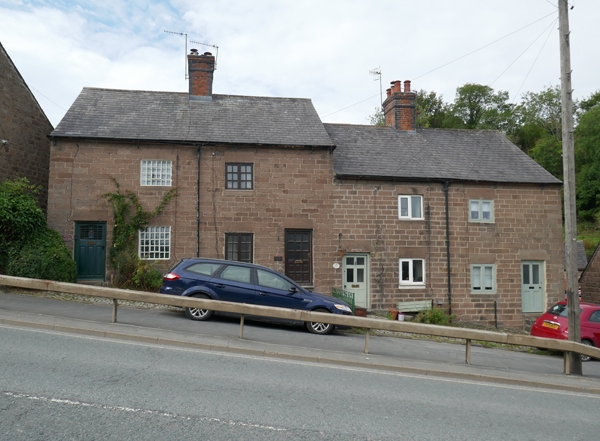
2. Row of four houses. Probably 1830 built to house textile workers for the Cromford mills. Coursed rubble; Welsh slate roof under two levels. 2 red and black brick ridge stacks. Plan a variant on Arkwright phase I type; 2-storeys; single unit with rear services; side stairs against end or party walls behind the front entrance; 2-bay front elevation, the entrance bay with no windows above, the other with wingows set under inverted T lintels; similar lintels to doorways. No. 122 has 18 and 30-pane cast-iron window frames with central opening to first and ground-floor respectively. Otherwise C20 2-light casements throughout and C20 glazed and part-glazed doors. Rear with two C19 gabled stone wings and a C20 re-constituted stone extension in addition.
NB No. 122, Cromford Hill, Cromford was previously listed on the 3rd of November 1986 with the serial number 1/15M. This row of 4 houses now has the serial number 1/127.
-----------------------------------------------
1. CROMFORD HILL 1390 (West Side)
SK 2856 and 2956 No 122 1/15M GV II
2. Terrace cottage. Late C18. Gritstone with gritstone dressings. Slate roof with single shared red and blue brick gable stack. Single bay, 2 storey. Doorway has flush dressed lintel, and C20 half-glazed door. A single cast iron glazing bar window with a 4 pane casement in the centre, to each floor. Built as part of the millworkers'cottages to serve Richard Arkwright's Cromford Mill.
Listing NGR: SK2919456454
External links are from the relevant listing authority and, where applicable, Wikidata. Wikidata IDs may be related buildings as well as this specific building. If you want to add or update a link, you will need to do so by editing the Wikidata entry.


Other nearby listed buildings