Latitude: 50.8601 / 50°51'36"N
Longitude: -0.5548 / 0°33'17"W
OS Eastings: 501811
OS Northings: 107727
OS Grid: TQ018077
Mapcode National: GBR FJ0.YB8
Mapcode Global: FRA 96QT.PPD
Plus Code: 9C2XVC6W+23
Entry Name: Farm Buildings to North of Dairy at Home Farm
Listing Date: 7 October 1974
Grade: II
Source: Historic England
Source ID: 1278045
English Heritage Legacy ID: 429695
ID on this website: 101278045
Location: Arundel, Arun, West Sussex, BN18
County: West Sussex
District: Arun
Civil Parish: Arundel
Built-Up Area: Arundel
Traditional County: Sussex
Lieutenancy Area (Ceremonial County): West Sussex
Church of England Parish: Arundel St Nicholas with Tortington
Church of England Diocese: Chichester
Tagged with: Agricultural structure
1. 5401 MILL ROAD (West Side) ---------- Farm Buildings to North of Dairy at Home Farm TQ 0107 2/201
II GV
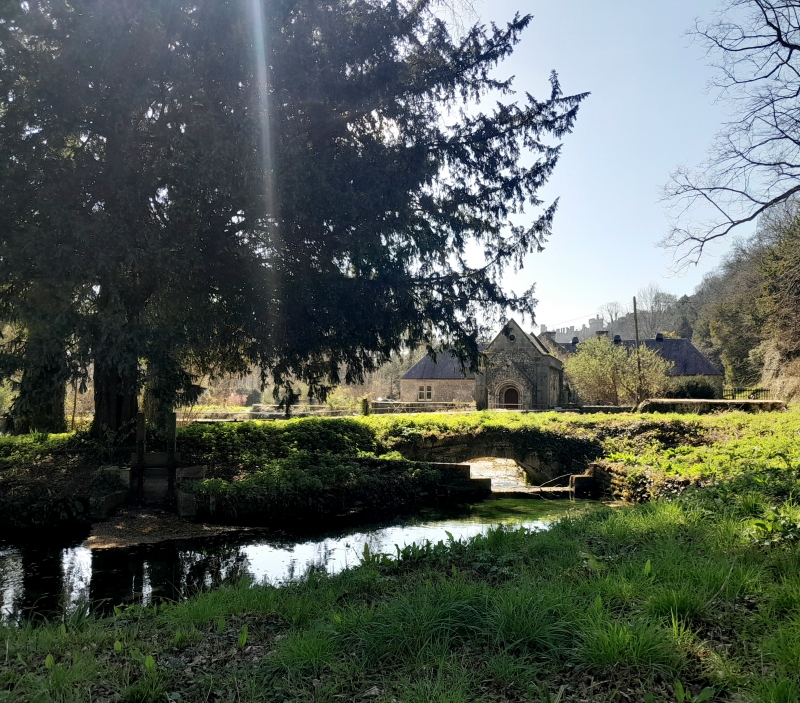
2. 1845 [Rainwater head with "HCH 1845 DN" and coronet in relief. Appears in view of "The Dairy", Swanbourne, by Fredk. Mason, d. 1st December 1846]. Nodular flint. Pulborough stone dressings. Pitched slate roof. Gable ends coped with ashlar, returned to horizontal at bottom, and taken on ashlar kneelers. 1 storey. 3 ranges, enclosing a courtyard open to the south, and extension projecting north. North range has four 2-light mullion windows with chamfered embrasures and casements with diagonal lead glazing bars on north elevation, 2 on either side of north extension. On south side it has four 2-light mullion windows with chamfered embrasures and louvred lower sections, 2 on either side of planked stable door in 4-centred arch with chamfered embrasures. 5 hipped lucarnes on roof crest. North extension has 1 planked door in 4-centred arch with chamfered embrasures on north elevation, and one 2-light mullioned louvre with chamfered embrasures on east and west elevations. Outhouse in east re-entrant angle with north range: lean-to slate roof, and planked door in 4-centred arch with chamfered embrasures. West range has 2 planked stable doors in 4-centred arches with chamfered embrasures and 2 single-light windows with chamfered embrasures and louvred sections on east elevation. On west elevation it has 2 single-light louvres with chamfered embrasures. East range has 1 planked stable door in 4-centred arch with chamfered embrasures and 2 single-light windows with chamfered embrasures on west elevation. On east elevation it has 2 planked stable doors in 4-centred arches with chamfered embrasures, 2 single-light windows with chamfered embrasures, and one 2-light mullion window with diagonal lead glazing bars and chamfered embrasures. South elevation of east and west ranges both have 3 louvres in chamfered embrasures, those on west side masked by cart shed, open to east, with nodular flint walls, Pulborough stone dressings, pitched tile roof, gable ends coped in ashlar, with coping returned to horizontal at bottom and taken on Pulborough stone kneelers. East range also has 1 planked loft door with 4-centred arch and chamfered embrasures.
The Home Farmhouse, farm buildings, pumping house and bridge form a group together with the retaining walls to the pools.
Listing NGR: TQ0181107727
External links are from the relevant listing authority and, where applicable, Wikidata. Wikidata IDs may be related buildings as well as this specific building. If you want to add or update a link, you will need to do so by editing the Wikidata entry.


Other nearby listed buildings