Latitude: 52.4497 / 52°26'58"N
Longitude: 1.7273 / 1°43'38"E
OS Eastings: 653370
OS Northings: 290058
OS Grid: TM533900
Mapcode National: GBR YTV.KHF
Mapcode Global: VHM6M.WPJG
Plus Code: 9F43CPXG+VW
Entry Name: 90, London Road
Listing Date: 13 December 1949
Last Amended: 21 June 1993
Grade: II
Source: Historic England
Source ID: 1279945
English Heritage Legacy ID: 391333
ID on this website: 101279945
Location: Pakefield, East Suffolk, NR33
County: Suffolk
District: East Suffolk
Electoral Ward/Division: Pakefield
Parish: Lowestoft
Built-Up Area: Lowestoft
Traditional County: Suffolk
Lieutenancy Area (Ceremonial County): Suffolk
Church of England Parish: Pakefield All Saints and St Margaret
Church of England Diocese: Norwich
Tagged with: Building
LOWESTOFT
TM59SW LONDON ROAD, Pakefield 914-1/3/104 (West side) 13/12/49 No.90 1707 (Formerly Listed as: LONDON ROAD, Pakefield (West side) No.1707)
II
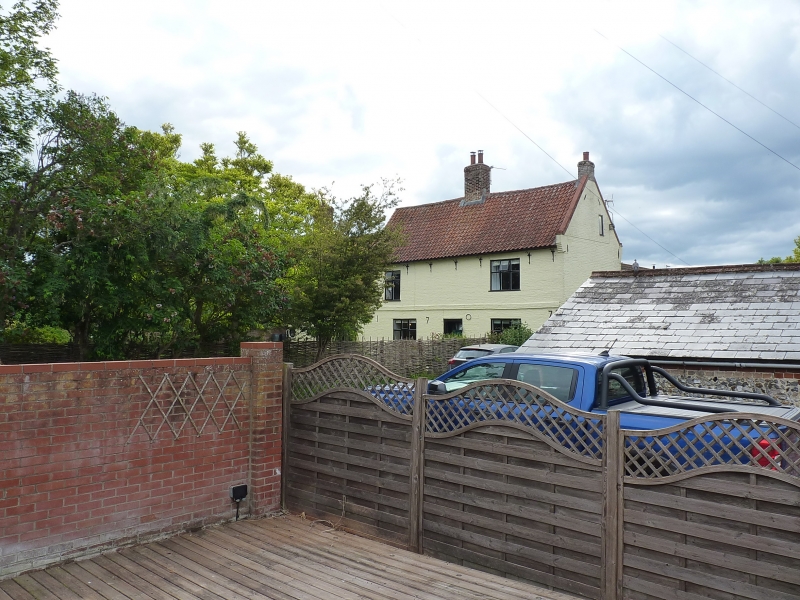
House. 2 blocks: low 2-storey south part C17, altered; larger 2-storey north part dated 1707. Whitewashed brick laid in a random Flemish bond. Pantiled roofs. South part lit through two C20 casements to the ground floor of the east side and 3 similar windows to the first floor. Prominent wall plate under the gabled roof. South gable on brick kneelers. Internal gable-end stack to south. The rear of this part has a conservatory added 1988 and 2 late C20 casements under the eaves. The main block is of lobby-entrance plan. East front with a central C20 panelled door flanked by a 3-light late C20 casement either side. Platband at first floor and the date in tie-irons: 1707. One 2-light and one 3-light first-floor late-C20 casements. Gabled roof. Ridge stack over door and a reduced internal gable-end stack to north. The rear has a sloping extension housing staircase added 1950. C20 casements. INTERIOR. 2 principal ground-floor rooms to the main block, each entered through plank doors with strap hinges. North room fireplace has chamfered jambs and bressumer. South room also with chamfered bressumer to fireplace. Over this is a C17 pargetted frieze decorated with a continuous vine trail and gadrooned borders. 2 former winder staircases replaced in 1950 by a straight flight in outshut to rear. First floor with inserted corridor to west side of rooms. The older south block has a stud south gable wall and a roof of principals, collars and one tier of purlins.
Listing NGR: TM5337090058
External links are from the relevant listing authority and, where applicable, Wikidata. Wikidata IDs may be related buildings as well as this specific building. If you want to add or update a link, you will need to do so by editing the Wikidata entry.


Other nearby listed buildings