Latitude: 51.476 / 51°28'33"N
Longitude: -2.6107 / 2°36'38"W
OS Eastings: 357685
OS Northings: 175405
OS Grid: ST576754
Mapcode National: GBR C49.KQ
Mapcode Global: VH88M.P5QB
Plus Code: 9C3VF9GQ+CP
Entry Name: Church of St Alban
Listing Date: 30 December 1994
Grade: II
Source: Historic England
Source ID: 1280268
English Heritage Legacy ID: 379296
Also known as: St Alban's Church, Westbury Park
ID on this website: 101280268
Location: Westbury Park, Bristol, BS6
County: City of Bristol
Electoral Ward/Division: Redland
Parish: Non Civil Parish
Built-Up Area: Bristol
Traditional County: Gloucestershire
Lieutenancy Area (Ceremonial County): Bristol
Church of England Parish: Westbury Park St Alban
Church of England Diocese: Bristol
Tagged with: Church building
BRISTOL
ST5775 COLDHARBOUR LANE, Redland 901-1/31/1701 (North West side) Church of St Alban
II
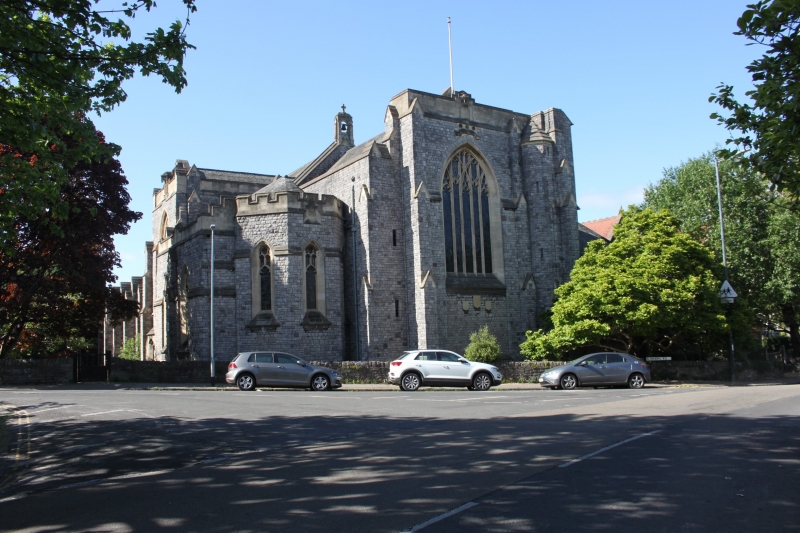
Church. 1907-9 nave, 1913-15 transept and E end. By CFW Dening. Squared, coursed Carboniferous limestone, Pennant rubble interior, limestone dressings and Cornish slate roof. Narthex, aisled nave, transepts, side chapels, base of NE tower and chancel. Perpendicular Gothic Revival style. E end has a plinth, angle buttresses to an ashlar parapet with roll top coping, an octagonal stair turret set in the right-hand angle with a weathered top, 2-centred arched 5-light window with Perpendicular tracery, beneath an empty statue niche with a canopy set under a section of raised parapet. Only ground floor of the tower built, now with a pyramidal roof, toothed stonework in the walls above, with a segmental-arched 3-light E window. N chapel has a N segmental-arched doorway and 5-light mullion window beneath a short roof, and 3 lancets above between shallow buttresses and a parapet. N transept has 3-light window below a statue niche, as the E end, with a short flying buttress connecting it to a gable behind, an octagonal stair tower to the left, and segmental-arched doorway beneath a weathered band. 5-bay nave has a bellcote to the E gable; narrow 2-light aisle windows separated by buttresses which rise through the parapet to flying buttresses which split beneath a corbel table above paired 2-light clerestory windows. The W bay has an ashlar surround to a segmental-arched doorway and 2-leaf door. S elevation has a Lady chapel with a canted apse with crenellated parapet, and 2 narrow S windows; the nave is as the N side. The W end has angled parapets to the aisles, octagonal turrets to the W gable with buttresses to the sides, narthex with outer doorways and a central 5-light window, the middle one ashlar, under a weathered band, paired 2-centre 3-light arched windows and a parapet stepped up at the centre. INTERIOR: chancel with piscina and 4 sedilia in shallow arches under a cornice; 3 tall arches each side linked to the side chapels by short arched braces forming narrow full-height aisles; the Lady Chapel has a narrow S aisle, and a carved reredos with blind panels below an arch with panelled soffit; the chancel arch has attached shafts supporting statues with canopies below the arch. Nave has chamfered square piers linked by 2-centre arches, with vault shafts to a 2-centred arched timber roof. W end crossed by a wall with a wide central segmental arch. FITTINGS: octagonal pulpit to the left of the chancel; pew stalls and chairs have ends with angels holding instruments; octagonal stone font. HISTORICAL NOTE: the earlier nave has rubble walls, and may have been designed, with the flying buttresses, to have a stone vault. The high chancel with side aisles and chapels make this '...one of the most thrilling of late Victorian interiors' (Gomme). (Gomme A, Jenner M and Little B: Bristol, An Architectural History: Bristol: 1979-: 329; The Buildings of England: Pevsner N: North Somerset and Bristol: London: 1958-: 452).
Listing NGR: ST5768575405
External links are from the relevant listing authority and, where applicable, Wikidata. Wikidata IDs may be related buildings as well as this specific building. If you want to add or update a link, you will need to do so by editing the Wikidata entry.


Other nearby listed buildings