Latitude: 51.4644 / 51°27'51"N
Longitude: -2.5779 / 2°34'40"W
OS Eastings: 359949
OS Northings: 174098
OS Grid: ST599740
Mapcode National: GBR CCF.WW
Mapcode Global: VH88N.8GJ6
Plus Code: 9C3VFC7C+QR
Entry Name: Church of St Agnes with St Simon
Listing Date: 4 March 1977
Last Amended: 30 December 1994
Grade: II
Source: Historic England
Source ID: 1282074
English Heritage Legacy ID: 380706
Also known as: St Agnes' Church, Bristol
ID on this website: 101282074
Location: St Agnes' Church and St Pauls' Parish Centre, Upper Easton, Bristol, BS2
County: City of Bristol
Electoral Ward/Division: Ashley
Parish: Non Civil Parish
Built-Up Area: Bristol
Traditional County: Gloucestershire
Lieutenancy Area (Ceremonial County): Bristol
Church of England Parish: Bristol St Paul's
Church of England Diocese: Bristol
Tagged with: Church building
BRISTOL
ST5974 THOMAS STREET, St Paul 901-1/36/1914 (East side) 04/03/77 Church of St Agnes with St Simon (Formerly Listed as: NEWFOUNDLAND ROAD Church of St Agnes with St Simon)
II
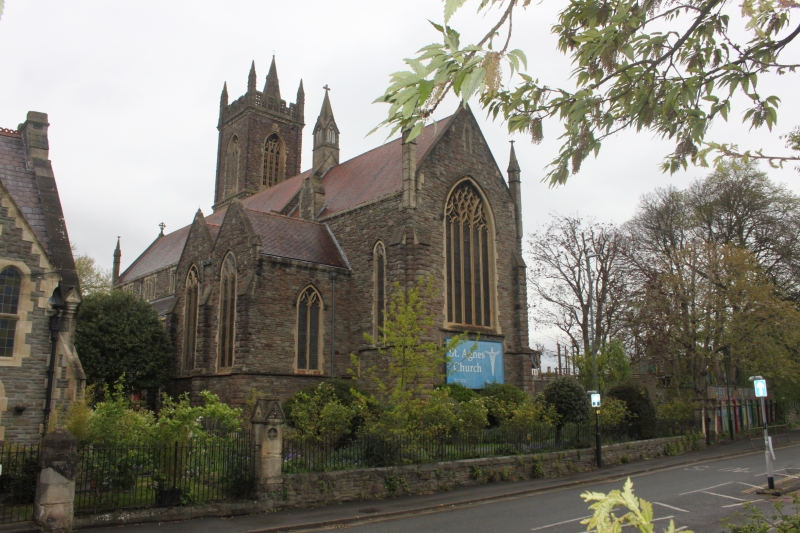
Church. 1886. By W Wood Bethel. Random Pennant rubble, squared and coursed for the buttresses, with limestone dressings and a tiled roof. PLAN: aisled nave and chancel, N and S porches and NW tower. Decorated Gothic Revival style. EXTERIOR: E window with reticulated tracery, foliate hood stops, irregular quoins and a drip mould beneath the window which runs round the church, setback buttresses with square gableted pinnacles, an arrow slit beneath the apex cross and narrow cinquefoil windows to the returns. The vestry N gable has 2 thin lancet windows separated by a buttress, and a valley roof. An octagonal stair turret for the organ loft, with a weathered stone top, lies in the angle of a porch to the W, with a coped gable and gableted kneelers and apex, and steps up to a lancet doorway with scrolled reveals; the drip mould runs into an ogee hood capped by a fleur-de-lys. N aisle of 3 bays, windows with intersecting tracery separated by buttresses, and a sloping roof below the clerestory of 8 bays of paired square-headed windows. Above the chancel arch is a small, gableted spirelet. The 3-stage tower is divided by drip moulds with Tudor roses, has setback buttresses and an octagonal NW stair turret: W door has scrolled reveals and foliate stops to the hoodmould which runs up into a canopied niche containing a figure of the Virgin; first-floor windows with reticulated tracery, and clocks above; belfry windows with 2 mullions and elaborate open tracery and a fleur-de-lys to the hoodmould; an open crenellated parapet, square pinnacles and a spirelet to the stair turret with a pyramidal top. The W gable has a large window above the drip mould with reticulated tracery, flanked by square pinnacles to the buttresses. INTERIOR: 3-bay chancel with a piscina and sedilia with Tudor rose chamfers, and 2 pointed arches to the sides, the organ bay to the N and chapel to the S. Chancel arch with carved capitals with figures of the saints. 5-bay nave of unmoulded arches with figured capitals. Roof of close-set collar rafters. FITTINGS: stone octagonal pulpit with mosaic panels and Tudor roses. 1991 offices and community rooms inserted to 3 W bays and repair work by Ferguson Mann, architects. (Gomme A, Jenner M and Little B: Bristol, An Architectural History: Bristol: 1979-: 328).
Listing NGR: ST5994974098
External links are from the relevant listing authority and, where applicable, Wikidata. Wikidata IDs may be related buildings as well as this specific building. If you want to add or update a link, you will need to do so by editing the Wikidata entry.


Other nearby listed buildings