Latitude: 51.4614 / 51°27'40"N
Longitude: -2.5897 / 2°35'23"W
OS Eastings: 359124
OS Northings: 173766
OS Grid: ST591737
Mapcode National: GBR C9G.7Z
Mapcode Global: VH88N.2J8K
Plus Code: 9C3VFC66+H4
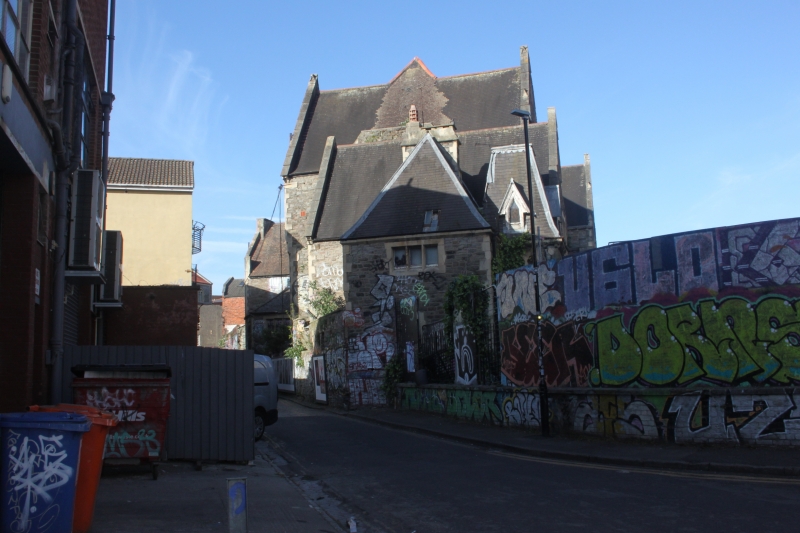
Entry Name: Former Coroner's Court (Originally a Wesleyan school)
Listing Date: 30 December 1994
Grade: II
Source: Historic England
Source ID: 1282422
English Heritage Legacy ID: 378886
ID on this website: 101282422
Location: Kingsdown, Bristol, BS2
County: City of Bristol
Electoral Ward/Division: Ashley
Parish: Non Civil Parish
Built-Up Area: Bristol
Traditional County: Gloucestershire
Lieutenancy Area (Ceremonial County): Bristol
Church of England Parish: Bristol St Paul's
Church of England Diocese: Bristol
Tagged with: Architectural structure
This list entry was subject to a Minor Amendment on 13 March 2024 to amend the name and address and reformat the text to current standards
ST5973NW
901-1/6/2019
BRISTOL
Stokes Croft
BACKFIELDS (North side)
Former Coroner's Court
(Formerly listed as Coroner's Court)
II
School, court and mortuary at time of listing. 1857-8, converted mid C20. By Foster and Wood. Pennant rubble with limestone dressings, ridge stack and a tiled hipped and cross-gabled roof. Single-depth axial plan with a central hall and lower cross wings at each end. Tudor Gothic Revival style. Two storeys; eight-window range.
An asymmetrical front has two tall gables projecting at each end, separated by a parapeted three-window section, with plinth, first-floor drip and corbel table, gableted kneelers to the gables, and angle buttresses to the gables and between the windows.
The right-hand gable has a two-centred arched doorway with hood and C20 glazed door, and two first-floor two-centred arched two-light windows with panel tracery; the left-hand gable has a porch with stepped kneelers, diagonal buttresses and a similar doorway, and at first floor a four-centre arched four-light mullion and transom window with arched heads and panel tracery. Middle section has four-light mullion and transom windows, left-hand gable has four-light four-centre arched mullion and transom windows to first floor.
To the left is a lower gable set forward, with a lower square left-hand porch with a French Empire-style pyramidal roof, open four-centre arched front and left side openings, and four small trefoil-headed openings above, with a steep dormer; the gable has a canted bay with a cross window, and three-light window above. At the left end is a lower two-storey block with a hipped roof and ridge stack.
INTERIOR: extensively modernised; entrance lobby with a stone open-well stair with cast-iron railings and curtail with a twisted newel; the doorway beneath has GIRLS' SCHOOL painted on the arch. Central first-floor hall has braced trusses, obscured by a suspended ceiling. Originally a Wesleyan school.
(Gomme A: Street Index of Buildings of Architectural or Historic Interest: 5).
Listing NGR: ST5912473766
External links are from the relevant listing authority and, where applicable, Wikidata. Wikidata IDs may be related buildings as well as this specific building. If you want to add or update a link, you will need to do so by editing the Wikidata entry.


Other nearby listed buildings