Latitude: 52.8341 / 52°50'2"N
Longitude: -1.6248 / 1°37'29"W
OS Eastings: 425374
OS Northings: 326354
OS Grid: SK253263
Mapcode National: GBR 5DH.B1R
Mapcode Global: WHCG6.01K4
Plus Code: 9C4WR9MG+J3
Entry Name: Church of St Mary
Listing Date: 12 March 1963
Grade: II*
Source: Historic England
Source ID: 1293648
English Heritage Legacy ID: 273655
Also known as: St Mary's Church, Stretton
ID on this website: 101293648
Location: St Mary's Church, Stretton, East Staffordshire, DE13
County: Staffordshire
District: East Staffordshire
Civil Parish: Stretton
Built-Up Area: Burton upon Trent
Traditional County: Staffordshire
Lieutenancy Area (Ceremonial County): Staffordshire
Church of England Parish: Stretton with Claymills St Mary
Church of England Diocese: Lichfield
Tagged with: Church building
STRETTON C.P. CHURCH ROAD SK 22 NE 4/76 Church of St Mary 12.3.63 - II*
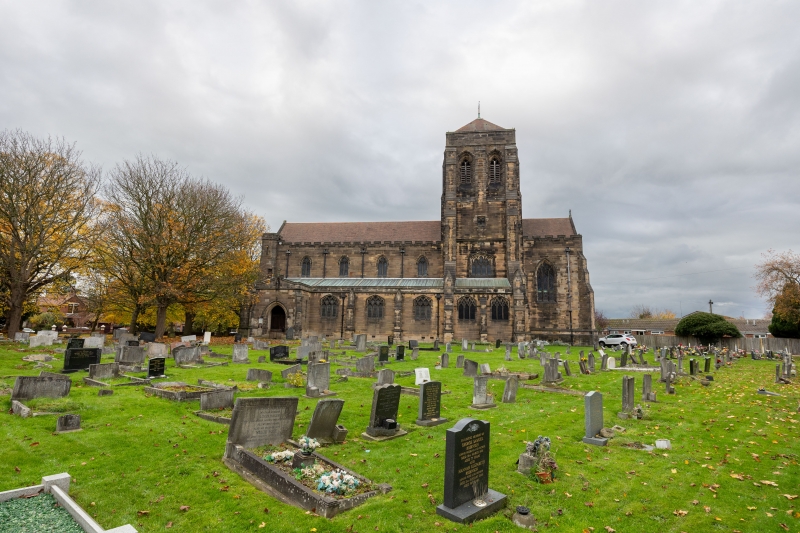
Parish church. 1895-7 by Micklethwaite & Somers Clarke for John Gretton of Bass, Ratcliff & Gretton, Brewers. Sandstone ashlar, tiled roofs to nave and chancel, copper to aisles. Powerful and poised Decorated style. Tower, nave, chancel, north and south aisles (both with porches) and vestry to transept. Tower: substantial; rising at the crossing, screened at the base by the south aisle and vestry; of approximately 4 stages, angle buttresses of 4 stages, deep parapet to pyramidal roof; heavily rebated, pointed bell chamber openings, 2 to each face; quatrefoil panel to central stage and Tudor arch panel tracery 4-light window to south at clerestory level. Nave: tall, on plinth, with deep clerestory, crenellated parapet and 4, pointed 2-light windows; deeply chamfered (almost octagonal) bold towers at western end flanking west end window, pointed of 5 lights and elaborate geometric tracery. Chancel: of same height as nave and continuing nave details for one bay only, framed at east by diagonal buttresses; 5-light pointed East window. South aisle: pent to nave of 6 bays, the west bay occupied by the south porch; low-pitched, parapetted roof and diagonal 3-stage buttresses to pointed deeply rebated entrance arch; aisle bays also divided by 3-stage buttresses, 2 shorter bays corresponding to tower with gabletted cappings over parapet; Tudor-arched, trefoil-headed 3-light windows with curvilinear tracery. North aisle: similar to south up to tower then gabled 2-storey vestry appearing as a full-scale transept; octagonal tower against east side of gable. Interior: nave of 4 bays, pointed-arch arcades on octagonal columns; pointed chancel tower arches. Exposed beamed ceiling to nave; boarded barrel vault to chancel; substantial stone screen to chancel, continued in similar style to both aisles; wrought iron gates with brass fleurons; blind arcade to north aisle. Piscina and sedilia of 5 pointed bays. Pulpit: oak, small, octagonal on stone stand. Font: of Purbeck marble, well figured octagonal bowl and ornate moulded stand, octagonal spire cover. Glass: the East window was designed by Sir William Richmond. B.o.E.
Listing NGR: SK2537426354
External links are from the relevant listing authority and, where applicable, Wikidata. Wikidata IDs may be related buildings as well as this specific building. If you want to add or update a link, you will need to do so by editing the Wikidata entry.


Other nearby listed buildings