Latitude: 53.9833 / 53°58'59"N
Longitude: -2.1062 / 2°6'22"W
OS Eastings: 393131
OS Northings: 454140
OS Grid: SD931541
Mapcode National: GBR FQQC.TV
Mapcode Global: WHB76.M47P
Plus Code: 9C5VXVMV+8G
Entry Name: Brideholme
Listing Date: 31 May 1989
Grade: II
Source: Historic England
Source ID: 1296710
English Heritage Legacy ID: 324948
ID on this website: 101296710
Location: Gargrave, North Yorkshire, BD23
County: North Yorkshire
District: Craven
Civil Parish: Gargrave
Built-Up Area: Gargrave
Traditional County: Yorkshire
Lieutenancy Area (Ceremonial County): North Yorkshire
Church of England Parish: Gargrave St Andrew
Church of England Diocese: Leeds
Tagged with: Building
This list entry was subject to a Minor Amendment on 23 September 2025 to correct a typo in the description and to reformat the text to current standards
SD 9354
6/72
GARGRAVE
HIGH STREET (north side)
No 58 (Brideholme)
II
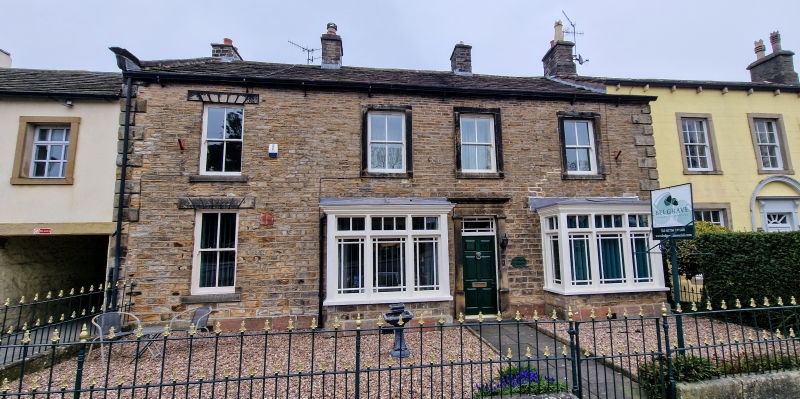
House, probably late C18. Hammer dressed stone, stone slate roof. Rusticated quoins. Two storeys and four irregular bays. The left hand bay has monolithic lintels grooved to represent flat arches, but the remaining surrounds are plain, except for the lead-roofed bay window at ground floor right, which is late C19 or C20. Sashes of four panes except to the bay, which has margin glazing. The doorways in the third bay has pilaster strips and entablature framing a panelled door, and marging-glazed overlight. Coping and kneelers to left hand gable and three chimneys.
Listing NGR: SD9313154140
This list entry was subject to a Minor Amendment on 23 September 2025 to correct a typo in the description and to reformat the text to current standards
SD 9354
6/72
GARGRAVE
HIGH STREET (north side)
No 58 (Brideholme)
II
House, probably late C18. Hammer dressed stone, stone slate roof. Rusticated quoins. Two storeys and four irregular bays. The left hand bay has monolithic lintels grooved to represent flat arches, but the remaining surrounds are plain, except for the lead-roofed bay window at ground floor right, which is late C19 or C20. Sashes of four panes except to the bay, which has margin glazing. The doorways in the third bay has pilaster strips and entablature framing a panelled door, and marging-glazed overlight. Coping and kneelers to left hand gable and three chimneys.
Listing NGR: SD9313154140
External links are from the relevant listing authority and, where applicable, Wikidata. Wikidata IDs may be related buildings as well as this specific building. If you want to add or update a link, you will need to do so by editing the Wikidata entry.


Other nearby listed buildings