Latitude: 51.1184 / 51°7'6"N
Longitude: 0.9607 / 0°57'38"E
OS Eastings: 607301
OS Northings: 139630
OS Grid: TR073396
Mapcode National: GBR SYJ.X97
Mapcode Global: VHKKW.L4QY
Plus Code: 9F324X96+97
Entry Name: Lower Meadows Meadows
Listing Date: 27 November 1957
Grade: II
Source: Historic England
Source ID: 1299809
English Heritage Legacy ID: 181694
ID on this website: 101299809
Location: Ridgeway, Ashford, Kent, TN25
County: Kent
District: Ashford
Civil Parish: Smeeth
Traditional County: Kent
Lieutenancy Area (Ceremonial County): Kent
Tagged with: Architectural structure
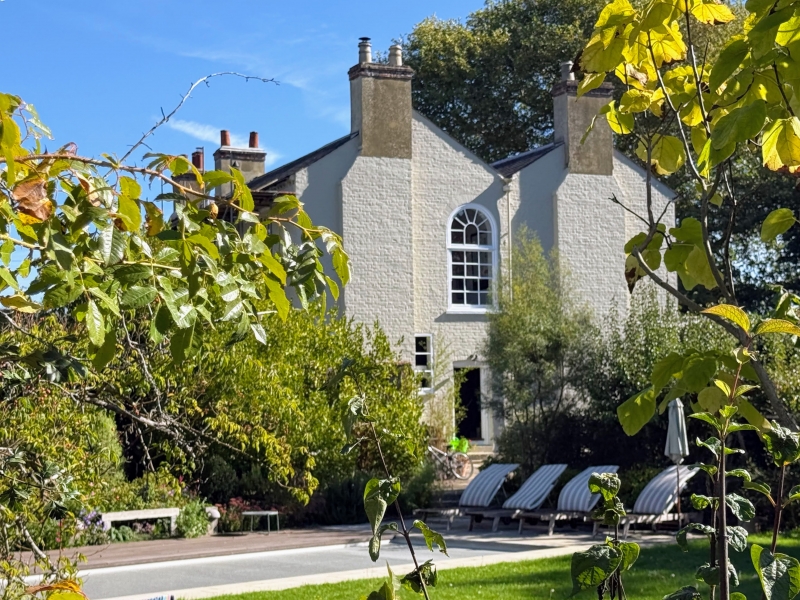
TR 03 NE SMEETH CHURCH ROAD (east side) 4/108 Meadows and Lower 27/11/57 Meadows GV II House pair, C18, extended early Cl9. Ragstone painted, with brick dressings, and plain tiled roof, extended with painted brick and slate roof. Lower Meadows the C18 portion to left, of 2 storeys with brick dentil eaves cornice to roof hipped to left with stack to centre. Four glazing bar sashes on 1st floor with half-sized upper leaves, and 2 tripartite glazing bar sashes with segmental heads on ground floor, with blocked opening to left and panelled door to right, the top panel glazed, with segmental head. Rear elevation with 4 glazing bar sashes on 1st floor, 2 on ground floor and glazed central door. Meadows, an early C19 extension to right, of 2, higher storeys, with modillion eaves to double span roof with stacks to end left and to end right. Regular fenestration of 3 glazing bar sashes on 1st floor and tripartite glazing bar sash to left, and single glazing bar sash to right on ground floor. Central door of 6 panels in moulded architrave with semi-circular fanlight, recessed within pilastered surround. Tall semi-circular headed stair window to right return, and bay windows to rear with tripartite glazing bar sashes. Interior: (of Meadows) dog-leg stair with ramped rail and stick balusters; extensive cellars run under both wings, with blocked, vaulted passage to adjacent church. The older wing reported to have earlier timber framed core, reclad by 1789. Formerly the Rectory.
Listing NGR: TR0731239633
External links are from the relevant listing authority and, where applicable, Wikidata. Wikidata IDs may be related buildings as well as this specific building. If you want to add or update a link, you will need to do so by editing the Wikidata entry.


Other nearby listed buildings