Latitude: 50.8837 / 50°53'1"N
Longitude: -2.1999 / 2°11'59"W
OS Eastings: 386032
OS Northings: 109372
OS Grid: ST860093
Mapcode National: GBR 1Z1.GMD
Mapcode Global: FRA 668R.YK3
Plus Code: 9C2VVRM2+F2
Entry Name: Church of the Holy Trinity
Listing Date: 24 June 1985
Grade: II*
Source: Historic England
Source ID: 1305170
English Heritage Legacy ID: 103260
Also known as: Holy Trinity Church, Stourpaine
ID on this website: 101305170
Location: Holy Trinity Church, Stourpaine, Dorset, DT11
County: Dorset
Civil Parish: Stourpaine
Built-Up Area: Stourpaine
Traditional County: Dorset
Lieutenancy Area (Ceremonial County): Dorset
Church of England Parish: Stourpaine Holy Trinity
Church of England Diocese: Salisbury
Tagged with: Church building
ST 80 NE STOURPAINE MANOR ROAD (West Side)
6/180 Church of the Holy Trinity
G.V. II*
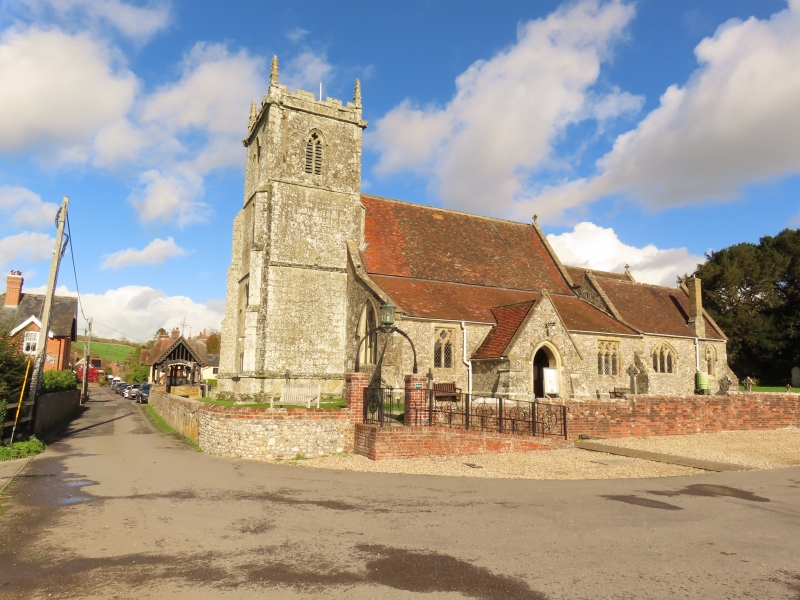
Parish church, C15 tower, remainder of fabric 1858. 1858 work by T H Wyatt. Tower of greensand ashlar, remainder of chequered flint and squared greensand blocks. Tiled, gable-ended roofs. Plan: nave, chancel, south aisle, south Lady chapel, south porch. West tower: 3 stages with plinth and embattled parapet all separated by weathered strings; diagonal buttresses, octagonal north vice turret; parapet string gargoyles; corner crocketted finials; pointed, 3-light, Perpendicular west window with returned label; chamfered octagonal loop to second stage; belfry stage has 2-light, pointed windows with quatrefoils and louvres; vice has external, pointed, chamfered doorway. The north wall of the nave has 3 reset, pointed, 3-light perpendicular tracery windows, probably C15, reset. That to the east has a different pattern of tracery. West wall of south aisle has a pointed, 3-light window with curvilinear tracery. The south wall of the south aisle has 2 and 3-light, square-headed windows with curvilinear tracery. The Lady chapel has a 2-centred door to the left, a central, 3-light, segmental-pointed window with curvilinear tracery and to the east a single trefoiled light. The east wall of the chapel has a graduated triplet of lancets. The chancel has a pointed, 3-light east window with Y tracery. The north wall of the chancel has 2 trefoiled lancets and a pointed door. The south porch is gabled with a 2-centred arch and inner door.
Internally there is a 4 bay, pointed nave arcade of 2 chamfered orders on round piers with moulded caps and carved respond corbels. Pointed chancel arch of 2 chamfered orders, the outer continuous with the jambs and the inner springing from respond corbels. C15, pointed tower-arch of 2 chamfered orders dying into the responds. Aisle to chapel and chapel to chancel arches are pointed, of 2 chamfered orders dying into responds. Chancel has continuous string course. 4 bay nave roof with arch braced collar beam trusses with king-posts and cusped struts. Scissor-braced, collar beam chancel roof. C19 octagonal font. Octagonal oak pulpit with naturalistic foliage carving dated 1914. Monument to John Straight under tower dated 1670 with kneeling effigy in niche flanked by Tuscan columns supporting an entablature. Other early C19 monuments. Other features mainly C19. (RCHM, Dorset, vol. III, p.269/1. Newman, J. and Pevsner, N. 'The Buildings of England: Dorset', 1972, p.400. Chandler, J W. 'A Brief History of Holy Trinity Church Stourpaine', 1982.)
Listing NGR: ST8603209372
External links are from the relevant listing authority and, where applicable, Wikidata. Wikidata IDs may be related buildings as well as this specific building. If you want to add or update a link, you will need to do so by editing the Wikidata entry.


Other nearby listed buildings