Latitude: 53.7126 / 53°42'45"N
Longitude: -1.6286 / 1°37'42"W
OS Eastings: 424613
OS Northings: 424088
OS Grid: SE246240
Mapcode National: GBR KT2H.6V
Mapcode Global: WHC9Q.YYN6
Plus Code: 9C5WP97C+3H
Entry Name: Barclays Bank Building, Boundary Wall and Gate Piers
Listing Date: 13 January 1984
Grade: II
Source: Historic England
Source ID: 1313695
English Heritage Legacy ID: 340924
ID on this website: 101313695
Location: Batley, Kirklees, West Yorkshire, WF17
County: Kirklees
Electoral Ward/Division: Batley East
Parish: Non Civil Parish
Built-Up Area: Batley
Traditional County: Yorkshire
Lieutenancy Area (Ceremonial County): West Yorkshire
Church of England Parish: Batley St Thomas
Church of England Diocese: Leeds
Tagged with: Bank building
SE 22 SW BATLEY MB HICK LANE BATLEY
4/19 Barclays Bank Building, boundary wall and gate piers
II
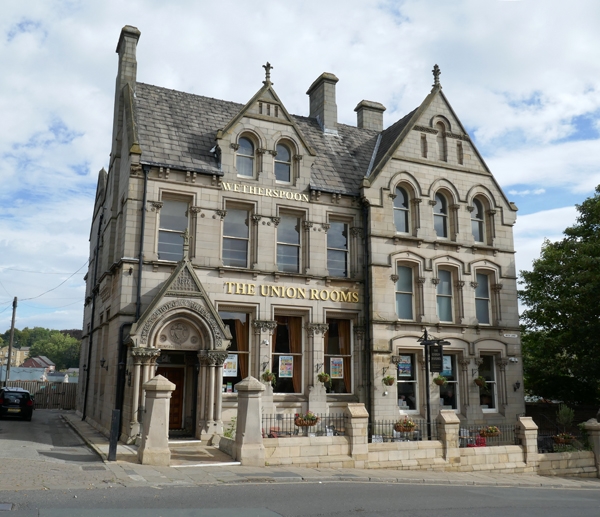
Detached bank building in Free Gothic style. Dated 1877. Ashlar. Steeply pitched gabled slate roof with ashlar roll top copings. Good ashlar stacks with caps. 2 carved finials. Paired moulded brackets to gutter. 3 storeys. 7 bay entrance front, the 3 bays to right breaking forward slightly with gabled roof. Windows to right are archivolted and have engaged colonnettes with richly foliated capitals. Windows to ground floor are square headed, those to lst floor have shallow segmental head, and those to 2nd floor have stilted round arch with pointed hood mould. In gable apex is blind round arched window, flanked by blind recesses, with archivolt of richly carved foliage. To left, windows are square headed with detailing as before. In small gable are 2 round headed windows. Stone entrance porch to left is elaborately carved with 3 engaged columns to each side with capitals of richly carved foliage. Round arch over doorway has inscription WEST RIDING UNION BANK LIMITED. In gable apex of porch is carved diaper work with date 1877. In tympanum is round carved plate with 3 shields, the centre one bearing the Huddersfield coat of arms. The interior has been altered.
Ashlar boundary walls with iron railings which return to building. 5 square, ashlar gate piers with tapering chamfers leading to octagonal pointed cap.
Listing NGR: SE2461324088
External links are from the relevant listing authority and, where applicable, Wikidata. Wikidata IDs may be related buildings as well as this specific building. If you want to add or update a link, you will need to do so by editing the Wikidata entry.


Other nearby listed buildings