Latitude: 53.5739 / 53°34'25"N
Longitude: -1.1842 / 1°11'3"W
OS Eastings: 454118
OS Northings: 408895
OS Grid: SE541088
Mapcode National: GBR NW53.FL
Mapcode Global: WHDCV.SF9K
Plus Code: 9C5WHRF8+H8
Entry Name: Mill Building Attached to Mill House and Tail Rail Tunnel Arch Beneath Mill House
Listing Date: 23 March 1988
Grade: II
Source: Historic England
Source ID: 1314853
English Heritage Legacy ID: 334884
ID on this website: 101314853
Location: Adwick le Street, Doncaster, South Yorkshire, DN6
County: Doncaster
Electoral Ward/Division: Adwick le Street & Carcroft
Parish: Non Civil Parish
Built-Up Area: Adwick le Street
Traditional County: Yorkshire
Lieutenancy Area (Ceremonial County): South Yorkshire
Church of England Parish: Adwick-le-Street St Laurence
Church of England Diocese: Sheffield
Tagged with: Mill
ADWICK-LE-STREET MILL LANE SE 50 NW (east end)
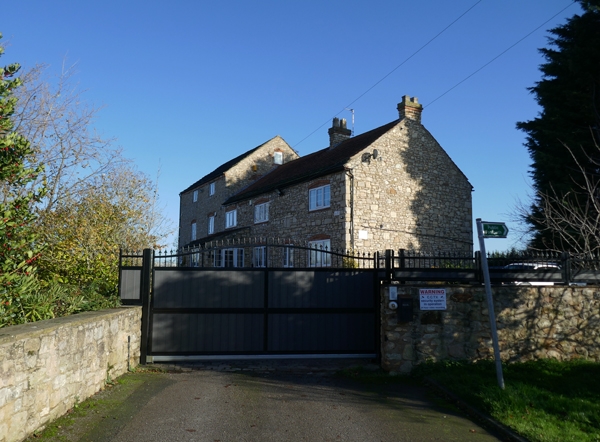
6/20 Mill building attached to Mill House and tail-race tunnel arch beneath Mill House II Water mill. Probably 1786 (date on house), altered. Rubble magnesian limestone, stone slate roof. 3 storeys, 2 openings to 1st floor; 2-storey wing to rear right. Quoins. Doorway to left has bonded ashlar surround with 2-piece round arch; unglazed casement on right beneath segmental brick arch. 1st floor: window on right as below, similar arch to doorway on left. 2nd floor: 2 wooden-framed openings beneath eaves. Rear: to left of wing is a tail-race tunnel (passing beneath the house) with segmental arch and keystone. Left return: windows to 3 floors and gable, all with brick-arched heads.
Interior: wooden platform for 4 sets of stones mostly in situ; the platform has a nosed edge and heavy-scantling members, 2 with shaped ends; 3 sturdy splat balusters are set between the platform and the ceiling beams. 1st floor: chamfered, heavy-scantling beams; collared principal-rafter roof to roar wing. 2nd floor: pattern-beak queen-post trusses with tusk-tenoned purlins. The house adjacent has an exposed datestone with shield flanked by scrolls and the numerals of the date at each corner.
Listing NGR: SE5411808895
External links are from the relevant listing authority and, where applicable, Wikidata. Wikidata IDs may be related buildings as well as this specific building. If you want to add or update a link, you will need to do so by editing the Wikidata entry.


Other nearby listed buildings