Latitude: 54.3234 / 54°19'24"N
Longitude: -1.487 / 1°29'13"W
OS Eastings: 433463
OS Northings: 492098
OS Grid: SE334920
Mapcode National: GBR LL1F.VY
Mapcode Global: WHD81.4L5H
Plus Code: 9C6W8GF7+85
Entry Name: Church of Saint Helen
Listing Date: 31 March 1970
Grade: I
Source: Historic England
Source ID: 1315088
English Heritage Legacy ID: 332139
Also known as: St Helen's Church, Ainderby Steeple
ID on this website: 101315088
Location: The Church of St Helen, Ainderby Steeple, North Yorkshire, DL7
County: North Yorkshire
District: Hambleton
Civil Parish: Ainderby Steeple
Traditional County: Yorkshire
Lieutenancy Area (Ceremonial County): North Yorkshire
Tagged with: Church building
SE 39 SW AINDERBY STEEPLE NORTHALLERTON ROAD (north side) 1/2 Church of Saint Helen 31.3.70
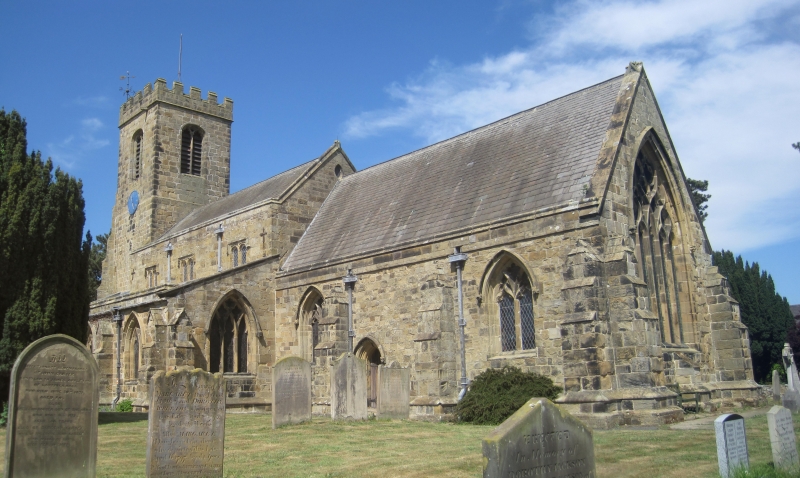
GV I Church. C14, C15 and C19 restoration and additions. Coursed, squared stone and ashlar with graduated slate and lead roofs. West tower, aisled nave with clerestory and south porch, chancel with north vestry. 3-stage tower: C15 clasped by aisles. Diagonal offset buttresses to west end and 3-light cusped arched west window with hood-mould. Small cusped one-light opening above each aisle. Clock faces to west and south. A 2-light arched cusped belfry window with hood-mould to each face. Band. Embattled parapet. Nave: 3 bays with 4-bay aisles. Plinth, offset buttresses. C15 gabled porch has pointed-arch doorway with board door and inner pointed tunnel vault with transverse ribs. Three 2-light cusped Y-tracery windows with hood-moulds. Stone band with plain parapet above. Clerestory has 3 flat- arched 2-light windows with hood-moulds. Moulded coping. North aisle: offset buttresses. Three 2-light cusped ogee-headed windows; similar 1- light opening to bay 2. Chancel: lower, 3 bays. Plinth offset buttresses. Outer bays have C19 Decorated-style 2-light pointed-arched cusped windows with hood-moulds. Central bay has pointed-arched priest's doorway with board door and hood-mould. Plain parapet, stone coping. C19 east window of 5 cusped lights with Decorated-style tracery and hood-mould. Small offset buttress below the window. Gabled north vestry is C19. Interior: C14 3-bay arcades, south arcade having octagonal piers with nailhead motif, pointed arches; north arcade having octagonal piers with round abaci. Chancel arch similar to south arcade. Chancel: canopied decorated sedilia, small decorated piscina and canopied niches flanking east window. Carved octagonal font of 1662. Benches near the west end of the nave have small panels of Jacobean decoration.
Listing NGR: SE3345792098
External links are from the relevant listing authority and, where applicable, Wikidata. Wikidata IDs may be related buildings as well as this specific building. If you want to add or update a link, you will need to do so by editing the Wikidata entry.


Other nearby listed buildings