Latitude: 54.2568 / 54°15'24"N
Longitude: -1.9059 / 1°54'21"W
OS Eastings: 406229
OS Northings: 484572
OS Grid: SE062845
Mapcode National: GBR HM46.5T
Mapcode Global: WHB5Y.P8NJ
Plus Code: 9C6W734V+PM
Entry Name: Elm Tree Cottage and Elm Tree House and Railings
Listing Date: 13 February 1967
Last Amended: 6 April 1988
Grade: II
Source: Historic England
Source ID: 1318306
English Heritage Legacy ID: 322563
ID on this website: 101318306
Location: Carlton, North Yorkshire, DL8
County: North Yorkshire
District: Richmondshire
Civil Parish: Carlton Town
Traditional County: Yorkshire
Lieutenancy Area (Ceremonial County): North Yorkshire
Tagged with: Cottage
CARLTON TOWN VILLAGE STREET SE 0684-0784 (north side) 16/81 Elm Tree Cottage and Elm Tree House and railings (formerly listed 13.2.67 separately as Elm Tree Farmhouse and Elm Tree Cottage respectively) GV II
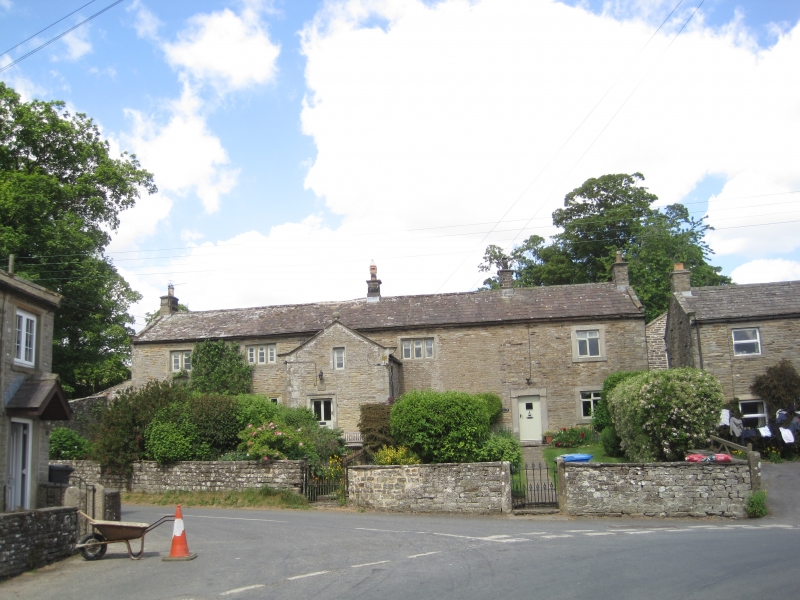
Farmhouse, house and railings. Farmhouse dated 1751, probably with earlier origins, and with early C19 alterations; C19 railings. Coursed rubble, stone slate roofs, cast-iron railings. House: 2 storeys, 2:1:1:1 first- floor windows. Quoins. Farmhouse: first 4 bays. In third bay, 2-storey gabled, quoined porch: part-glazed 4-panel door in architrave; above it a round-headed fielded panel, wreathed and with "T G 1751"; first-floor 2-pane window in double-chamfered surround; shaped kneelers, ashlar coping and apex ball finial to gable. First, second and fourth bays: flat-faced mullion windows in ashlar architraves on ground floor; double-chamfered mullion windows on first floor; of 2, 3 and 3 lights respectively. Between fourth and fifth-bays, part-glazed door in ashlar doorcase with jambs treated as pilasters with bases and Tuscan abaci as capitals and lintel with rounded inner corners. Fifth bay: C20 casement windows in flush ashlar surrounds. Shaped kneelers, ashlar coping. Corniced stacks at ends and between third and fourth, and fourth and fifth bays. Railings at right angles to house from porch to front gate; plain bars with decorative finials, supported on ashlar base.
Listing NGR: SE0622984572
External links are from the relevant listing authority and, where applicable, Wikidata. Wikidata IDs may be related buildings as well as this specific building. If you want to add or update a link, you will need to do so by editing the Wikidata entry.


Other nearby listed buildings