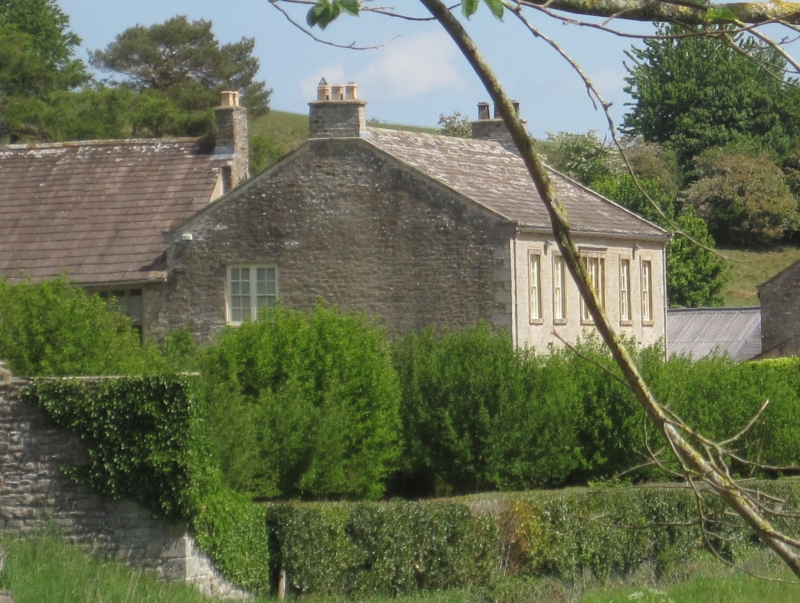
Latitude: 54.2729 / 54°16'22"N
Longitude: -1.8389 / 1°50'19"W
OS Eastings: 410589
OS Northings: 486370
OS Grid: SE105863
Mapcode National: GBR HML1.P1
Mapcode Global: WHC6X.QVJQ
Plus Code: 9C6W75F6+5C
Entry Name: Coverham Abbey House
Listing Date: 13 February 1967
Last Amended: 24 January 1986
Grade: II
Source: Historic England
Source ID: 1318563
English Heritage Legacy ID: 321762
ID on this website: 101318563
Location: Coverham, North Yorkshire, DL8
County: North Yorkshire
District: Richmondshire
Town: Richmondshire
Civil Parish: Coverham with Agglethorpe
Traditional County: Yorkshire
Lieutenancy Area (Ceremonial County): North Yorkshire
Tagged with: House
SE 18 NW COVERHAM WITH AGGLETHORPE COVERHAM ABBEY
10/13 Coverham Abbey House 13/2/67 (Formerly listed as Abbey House)
GV II
House. C16 and late C18 - early C19. Coursed rubble with ashlar dressings, stone slate roof. 2-storeys, 5 bays. L-shaped plan. South front: late C18 - early C19 range: part-glazed 4-panel door below fanlight in Doric doorcase with open pediment, tall entablatures and bases. Sash windows with glazing bars in projecting ashlar surrounds, with tripartite window, surmounted by cyma recta drip mould, above door. Shaped kneelers, ashlar copings; ashlar end stacks, in poor condition at time of resurvey. Older range at rear to left: roughcast rubble, stone slate roof, 2 lower storeys, windows in west elevation incorporating C16 stonework. East return of main house: lengthy medieval Latin inscription referring to the completion of a rebuilding project in 1508, flanked by figures of Christ in Majesty on the left, and an abbot on the right, perhaps representing the seal of the abbey. Above are the letters "IHC" surmounted by a coronet, with an eagle to the left, and a capital letter "A" on the right, for John Askew, abbot 1488 - 1509. Interior: Adam-style fireplaces, friezes and cornices in the front range.
Listing NGR: SE1059086369
External links are from the relevant listing authority and, where applicable, Wikidata. Wikidata IDs may be related buildings as well as this specific building. If you want to add or update a link, you will need to do so by editing the Wikidata entry.


Other nearby listed buildings