Latitude: 50.9503 / 50°57'1"N
Longitude: -2.5195 / 2°31'10"W
OS Eastings: 363600
OS Northings: 116896
OS Grid: ST636168
Mapcode National: GBR MT.NKGH
Mapcode Global: FRA 56ML.L7S
Plus Code: 9C2VXF2J+45
Entry Name: Helvetia. Crofters. the Match Box. Pendennis. No 4. Penlee. Monks Newell. Newell Cottage. Seven Cottages at West End
Listing Date: 30 November 1971
Last Amended: 4 October 1973
Grade: II
Source: Historic England
Source ID: 1324385
English Heritage Legacy ID: 103980
ID on this website: 101324385
Location: Sherborne, Dorset, DT9
County: Dorset
Civil Parish: Sherborne
Built-Up Area: Sherborne
Traditional County: Dorset
Lieutenancy Area (Ceremonial County): Dorset
Church of England Parish: Sherborne with Castleton Abbey Church of St Mary
Church of England Diocese: Salisbury
Tagged with: Cottage
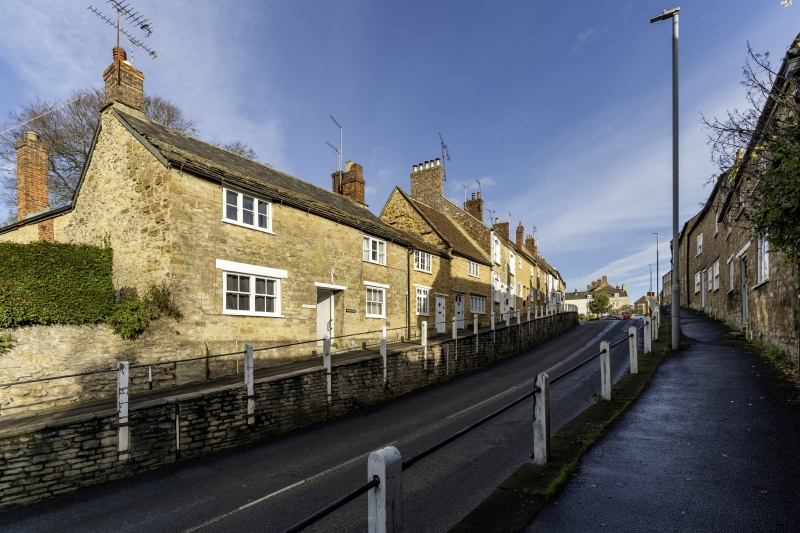
GREENHILL 1. 1625 (North Side) Helvetia. Crofters. The Match Box. Pendennis. No 4. Penlee. Monks Newell. Newell Cottage. (Formerly listed as Seven Cottages at West End) ST 6316 1/93 30.11.71. II GV 2. Cottage now stopped downhill. 2 storey coursed rubble fronts of various dates. Roofs of slate, patent pantiles and old plaintiles. Crofters and Helvetia: pair with C19 fronts. 2 storeys, 1 window bay and inner doorway each. Tile gabled roof with stone slates verge. Segmental openings to both doors and windows. Ledged doors. The Match Box and Pendennis: later C19 fronts. 2 storeys. 1 window bay and inner doorway each. Red brick return. Brick quoins and dressings. Segmental openings to doors and windows; stone keystones. Sash windows with horizontal glazing bars missing. 4-flush-panelled doors. No 4: C17 probably. Much lower frontage; steep pantile roof. 3-light casement with lead glazing above; 4-light modern wood casement below. To left hand, ledged door in frame. Penlee: C18 or earlier. Lower frontage than to No 4. Plaintile roof. 2 storeys. 1 window bay. Casement windows with small panes, 3-light above and 2-light below. Ledged door in frame to right hand. Monks Newell and Newell Cottage: C17 to early C18 probably. 2 storeys 2 window bays. Slate gabled roof with stone slates towards verge. Stone plinth. Two 3-light wood casements above; below paired sash without glazing bars to left hand and sash without glazing bars to right hand. Passageway to centre. - All the listed buildings on the North Side of Greenhill from Newell Cottage to Belmont: and on the South Side from Delta to premises occupied by Godden and Curtis form a group.
Listing NGR: ST6360016896
External links are from the relevant listing authority and, where applicable, Wikidata. Wikidata IDs may be related buildings as well as this specific building. If you want to add or update a link, you will need to do so by editing the Wikidata entry.


Other nearby listed buildings