Latitude: 50.6197 / 50°37'10"N
Longitude: -2.4494 / 2°26'57"W
OS Eastings: 368304
OS Northings: 80096
OS Grid: SY683800
Mapcode National: GBR PY.CYCS
Mapcode Global: FRA 57RF.HLF
Plus Code: 9C2VJH92+V6
Entry Name: 24, Greenhill
Listing Date: 18 June 1970
Last Amended: 22 December 1997
Grade: II
Source: Historic England
Source ID: 1328318
English Heritage Legacy ID: 467641
ID on this website: 101328318
Location: Melcombe Regis, Dorset, DT4
County: Dorset
Electoral Ward/Division: Melcombe Regis
Parish: Weymouth
Built-Up Area: Weymouth
Traditional County: Dorset
Lieutenancy Area (Ceremonial County): Dorset
Church of England Parish: Radipole and Melcombe Regis
Church of England Diocese: Salisbury
Tagged with: Building
WEYMOUTH
SY6880SW GREENHILL 873-1/16/178 (East side) 18/06/70 No.24 (Formerly Listed as: GREENHILL No.24 Grand Hotel)
GV II
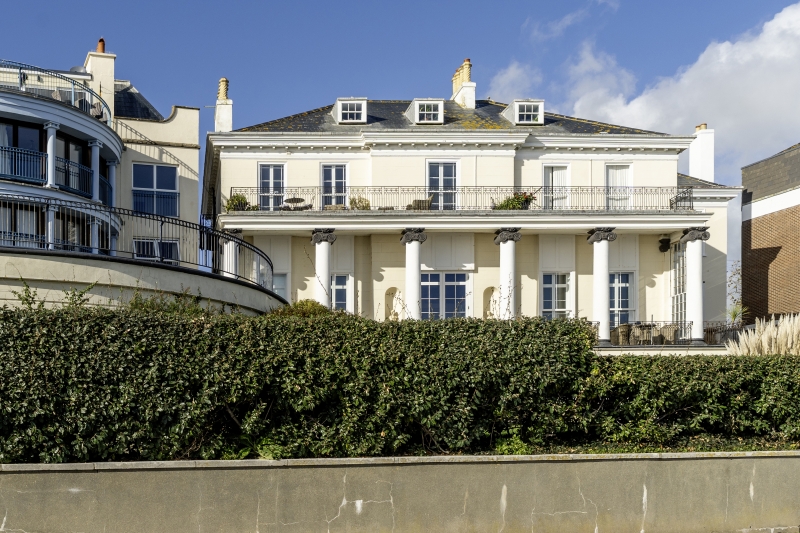
Large detached house, formerly the Grand Hotel. c1840, with alterations and internal remodelling by Sir Aston Webb c1900. Rendered, slate roofs. PLAN: the house is set well up and back from the promenade, at an angle with the street, and with its main front facing SE across Weymouth Bay. Parallel but offset ranges, with the principal suite of 3 reception rooms facing the Bay, and the staircase and lesser rooms on the street side. EXTERIOR: 2 storeys, attic, and basement, which develops as a full storey on the seaward side. The principal, seaward, range is in 2+1+2 windows, with the central bay stepped forward slightly, a lofty Ionic colonnade to the piano nobile carrying a continuous first-floor balcony, with decorative railing returned at the ends, and a channelled basement storey. Three 6-pane sash flat-roofed dormers above deep 50-pane sashes, at first floor, taken to floor level, and covering 2-light casements set back in reveals. The main floor has large 4-pane sashes which slide up into a box or down below sill level, in front of paired 2-light french doors set back in reveals; the central opening is flanked by deep plain niches, and there is a single matching window returned at each end. At either end of the loggia are full-height 44-pane side screens closing the cheeks between the end columns and wall responds, and a decorative rail is set between the columns at the front. The basement has a large multiple sash to the right, and 3 pairs of C20 French doors. A deep plat band at ground-floor level, a moulded edge to the first-floor balcony, and moulded eaves cornice with modillions above a pulvinated frieze, carried round the whole building. The roof is hipped, with an eaves stack to the left return wall. Set back to the right, the rear range has 2 glazing-bar sashes in moulded architraves and a blocked doorway; a single-storey flat-roofed C20 extension has been inserted to the re-entrant angle. The street front is in 4+1 windows, the last bay being set
back, all 12-pane sashes with moulded stone architraves, but a Palladian window with stone pilasters architrave and keystone in bay 4, above the recessed doorway, which has a pair of fielded 3-panel doors plus side-lights flanked by unfluted heavy Tuscan columns, reminiscent of the work of Ledoux, all on 5 steps with nosings. To the left of the doorway is a length of spearhead railings to the sunk basement area. Centred to the roof is a small octagonal lantern. INTERIOR: the main open-well staircase has a wide half-landing, and a broad moulded and wreathed hardwood handrail on Doric balusters, one to each tread. The open string has scrolled ends to the treads. At the upper level a very wide elliptical arch gives to a large landing. The ground-floor central reception room is square, with a moulded cornice, and white marble fire surround; the door from the entrance hall has been blocked. The deeper room to the S has a complex embellished cornice, and a richly modelled fire surround with Corinthian pilasters. The room to the N has a similar enriched cornice, and an Adamesque fire surround with Ionic columns and a fluted frieze. These rooms have panelled window reveals, and inner casements with margin bars and fluted architraves. The outer sashes slide up into recesses in the wall to give clear access to the verandah. There are 2 service stairs, one in stone, the other wood, both straight flight with winders. The panelled doors on the piano nobile generally have fluted architraves stopped to embossed square blockings. A very grand house, which underwent some modifications when used as a hotel, but still retaining most of its original detail inside and out. Built as a private house, at one time it was occupied by the antiquary, Vere Oliver (Ricketts). (RCHME: Dorset, South-East: London: 1970-: 357; Ricketts E: The Buildings of Old Weymouth: Melcombe Regis and Westham: Weymouth: 1976-: 150).
Listing NGR: SY6830480096
External links are from the relevant listing authority and, where applicable, Wikidata. Wikidata IDs may be related buildings as well as this specific building. If you want to add or update a link, you will need to do so by editing the Wikidata entry.


Other nearby listed buildings