Latitude: 51.8709 / 51°52'15"N
Longitude: 0.6867 / 0°41'12"E
OS Eastings: 585059
OS Northings: 222554
OS Grid: TL850225
Mapcode National: GBR QKF.LFM
Mapcode Global: VHJJL.V7DN
Plus Code: 9F32VMCP+8M
Entry Name: 8, East Street
Listing Date: 31 October 1966
Grade: II
Source: Historic England
Source ID: 1337943
English Heritage Legacy ID: 116138
ID on this website: 101337943
Location: Coggeshall, Braintree, Essex, CO6
County: Essex
District: Braintree
Civil Parish: Coggeshall
Built-Up Area: Coggeshall
Traditional County: Essex
Lieutenancy Area (Ceremonial County): Essex
Church of England Parish: Coggeshall with Markshall
Church of England Diocese: Chelmsford
Tagged with: Building
TL 8422-8522 COGGESHALL EAST STREET (south side)
9/106 No. 8 31.10.66
GV II
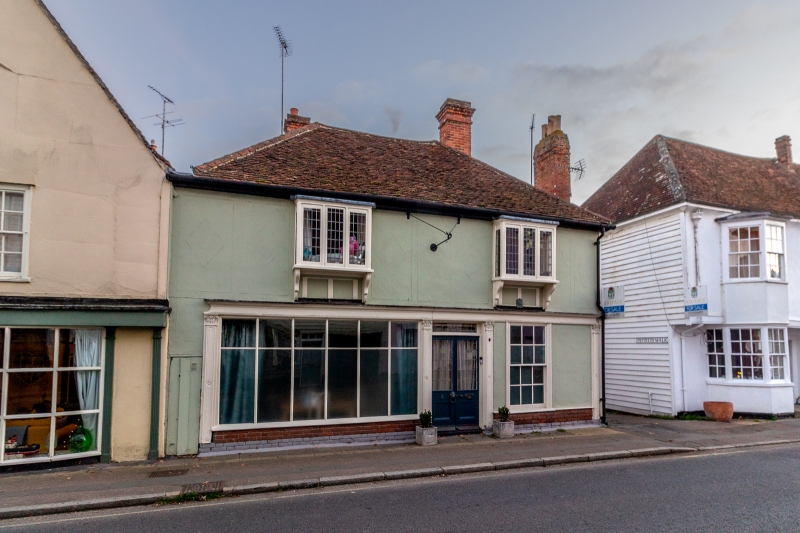
House. C15 and C17, altered in C19 and C20. Timber framed, plastered and weatherboarded, roofed with handmade red plain tiles. C15 2-bay service crosswing of former hall house, with C19 internal stack. To left, early C17 parallel wing, on site of former hall, and early C17 wing to rear of it, with axial stack at the front end. C19 extension with internal stack in right rear angle, and single-storey extension beyond. 2 storeys. Ground floor, one early C19 sash of 12 lights, and C19 shopfront of 6 transomed lights, with 4 pilasters with floriate carving and foliate capitals, and full-width moulded fascia. Half-glazed double doors. First floor, 2 C20 square oriels with rectangular leading. The front is plastered, with C20 ornament in panels; other elevations weatherboarded. Roofs rebuilt in C18 or early C19, integrated and hipped. In the rear elevation of the rear wing is a re-sited wrought iron casement of c.1800, reversed to open inwards. The earlier wing has jowled and chamfered posts with step stops, an underbuilt jetty at the front, and above it a rebate for the shutters of an unglazed window. The studding of the central partition has been removed and the joists raised, leaving the severed tenons of soffit tenon floor jointing in situ. In the rear tiebeam, groove for sliding shutter, and 3 diamond mortices, with restored mullions above a later doorway. Crownpost roof over rear bay, much restored with inserted axial braces and collar-purlin. The left wing is mainly concealed by internal finishes, but the original clasped purlin roof remains, absorbed into the later roof. The rear wing has a chamfered axial beam, unstopped, plain joists of vertical section, and an underbuilt jetty to the right, the jetty plate exhibiting the mortices of a full-length early glazed window. Attached to it is a weathered moulded timber of C15 origin, introduced. Above the jetty, evidence of former oriel window, and one blocked flank window with ovolo mullion. Primary straight bracing, unceiled clasped purlin roof, short edge-halved and bridled scarf in right wallplate. Wide wood-burning hearth facing to rear, with replaced mantel beam carved with folded leaf design, chamfered with lamb's tongue stops. This and other internal features are likely to be the work of Ernest Beckwith, wood- carver, who occupied the building c.1900; he was concerned in the restoration of Paycockes, West Street (item 9/227, q.v.) in 1910, Thaxted Moot Hall, and many buildings in Coggeshall and Kelvedon. The carving is of high quality, but as with the mantel beam described above, tends to combine the characteristics of different historical periods. Other features of similar origin are a 4-centred doorhead in the entrance passage and another over the door of a toilet to left of the main stack. Hearth on first floor rebuilt. RCHM 72.
Listing NGR: TL8505922554
External links are from the relevant listing authority and, where applicable, Wikidata. Wikidata IDs may be related buildings as well as this specific building. If you want to add or update a link, you will need to do so by editing the Wikidata entry.


Other nearby listed buildings