Latitude: 52.5199 / 52°31'11"N
Longitude: -1.9978 / 1°59'51"W
OS Eastings: 400247
OS Northings: 291332
OS Grid: SP002913
Mapcode National: GBR 29T.TL
Mapcode Global: VH9YN.BX6N
Plus Code: 9C4WG292+WV
Entry Name: Law Courts
Listing Date: 29 September 1987
Grade: II
Source: Historic England
Source ID: 1342668
English Heritage Legacy ID: 219320
ID on this website: 101342668
Location: West Bromwich, Sandwell, West Midlands, B70
County: Sandwell
Electoral Ward/Division: West Bromwich Central
Parish: Non Civil Parish
Built-Up Area: West Bromwich
Traditional County: Staffordshire
Lieutenancy Area (Ceremonial County): West Midlands
Church of England Parish: West Bromwich St Andrew
Church of England Diocese: Lichfield
Tagged with: Architectural structure
In the entry for SANDWELL LOMBARD STREET WEST 14/108 West Bromwich
Law Courts
The date in the first line of the description shall be amended to read: '1890' -
------------------------------------
SANDWELL MB LOMBARD STREET WEST SP 0091 SW West Bromwich 14/108 Law Courts
II
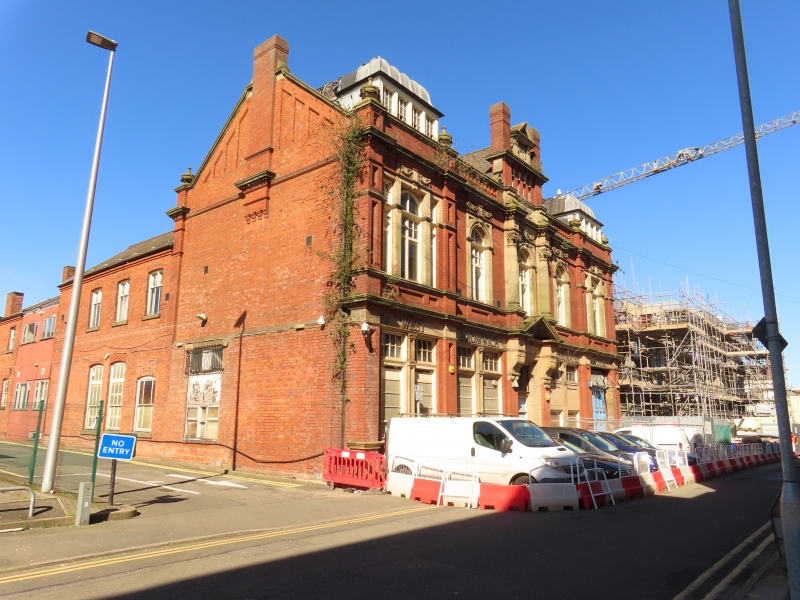
Law Courts. 1880 by Wood and Kendrick (foundation stone). Brick with dressings of sandstone and terra cotta and slate roof. Two storeys with attic. Five bays, the central and outer ones emphasised by projecting forwards slightly. The ground floor windows are paired with central sand- stone pilasters. Above is a sandstone frieze and dentilled terra cotta cornice. In the right hand bay is a wide entrance to a passageway. On the first floor the outer bays have tripartite windows flanked by brick pilasters. The other windows have round heads with keystones and impost blocks. The central window is flanked by engaged Composite columns. Above the cornice is a parapet with finials and with a balustrade above the second and fourth bays. Above the central bay is a gable with two chimneys rising above a cornice and flanking a pediment. Above the outer bays are dormers with 4-light timber mullioned windows under leaded ogee roofs.
Listing NGR: SP0024791332
External links are from the relevant listing authority and, where applicable, Wikidata. Wikidata IDs may be related buildings as well as this specific building. If you want to add or update a link, you will need to do so by editing the Wikidata entry.


Other nearby listed buildings