Latitude: 53.8454 / 53°50'43"N
Longitude: -0.4313 / 0°25'52"W
OS Eastings: 503306
OS Northings: 439936
OS Grid: TA033399
Mapcode National: GBR TRFZ.F8
Mapcode Global: WHGF4.BLWX
Plus Code: 9C5XRHW9+5F
Entry Name: Norwood House
Listing Date: 1 March 1950
Grade: I
Source: Historic England
Source ID: 1346387
English Heritage Legacy ID: 167400
ID on this website: 101346387
Location: Beverley, East Riding of Yorkshire, HU17
County: East Riding of Yorkshire
Civil Parish: Beverley
Built-Up Area: Beverley
Traditional County: Yorkshire
Lieutenancy Area (Ceremonial County): East Riding of Yorkshire
Church of England Parish: Beverley St Mary
Church of England Diocese: York
Tagged with: Architectural structure
This list entry was subject to a Minor Amendment on 17 October 2024 to update the name, address, remove superfluous amendment details and reformat the text to current standards
TA 0339
9/279
BEVERLEY
NORWOOD (north-west side)
Norwood House
(Formerly listed as Norwood House (now Beverley High School for Girls))
1.3.50
GV
I
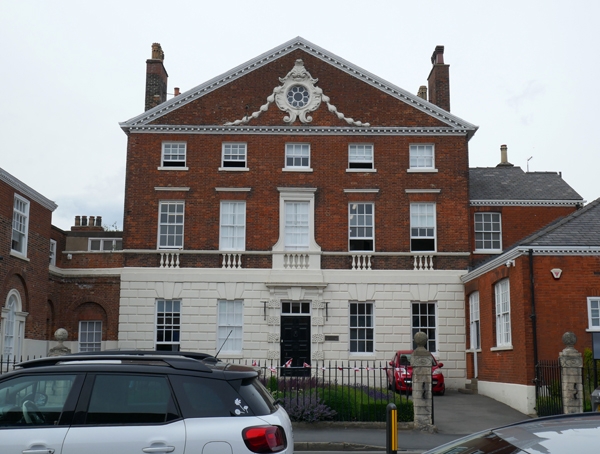
Circa 1765-70, probably built for the attorney, Jonathan Midgley, twice Mayor of Beverley. Red brick with painted stone dressings. Centre block under a wide pediment and two low angle wings terminating in small square pavilions to form forecourt. Centre block of three storeys, five windows wide. Ground floor faced in rusticated stone. Centre door has vermiculated rustication to architrave and other member, plain consoles, pulvinate frieze, three key blocks, cornice with bad mould broken over consoles, eight-panel door and fanlight. Two elaborate contemporary wrought iron lamp brackets. First floor moulded cill string with balusters inset under each window. Centre window has stone architrave broadening out at base and resting on stone plinths to form a composition with the doorway beneath. It is crowned by pulvinate frieze and cornice. Other first floor windows have gauged brick arches surmounted by light stone cornices. Second floor windows have stone cills and gauged arches. Block bracketed crowning cornice in wood. Full width triangular pediment contains a cartouche framing a bull's eye. From this pediment husks trail down to the cornice. Three plinths to pediment, possibly originally supporting urns now missing. One side wing has been completely rebuilt, the other to the west of one storey has two windows facing south and east respectively, set in arched recesses. Stone string and moulded cope to parapet, with balusters inset over the windows, stone base. Terminal pavilion of two storeys has Venetian window in stone set in recessed arch facing east into the forecourt. One plain window in arched recess faces south. Stone string and base. Roof hipped to centre is slated and has been raised 3 feet with little disfigurement. Garden front is a simpler version of south front with wood cornice, fine stone doorcase and an elaborate glazed door. Library block of c.1825, built for W Beverley, the fittings being of Grecian style.
Interior: possesses a fine staircase with carved tread ends, and some notable stucco work and Chimneypieces. The Drawing Room has an important Rococo ceiling based on Colen Campbell's design for a ceiling for Compton Place, Eastbourne. Palladian' overdoor and marble mantel with stucco overmantel containing a composition of cherubs' heads. The stucco work is in the style of Joseph Page of Hull. The doorcases are derived from a plate in Kent's 'Designs of Inigo Jones'.
A remarkable house of modest dimensions.
National Monument Register Photograph
Listing NGR: TA0330639936
External links are from the relevant listing authority and, where applicable, Wikidata. Wikidata IDs may be related buildings as well as this specific building. If you want to add or update a link, you will need to do so by editing the Wikidata entry.


Other nearby listed buildings