Latitude: 52.2146 / 52°12'52"N
Longitude: -1.8223 / 1°49'20"W
OS Eastings: 412239
OS Northings: 257386
OS Grid: SP122573
Mapcode National: GBR 4LG.241
Mapcode Global: VHB09.CLHP
Plus Code: 9C4W657H+R3
Entry Name: Manor Farmhouse
Listing Date: 1 February 1967
Grade: II
Source: Historic England
Source ID: 1355425
English Heritage Legacy ID: 305454
ID on this website: 101355425
Location: Haselor, Stratford-on-Avon, Warwickshire, B49
County: Warwickshire
District: Stratford-on-Avon
Civil Parish: Haselor
Traditional County: Warwickshire
Lieutenancy Area (Ceremonial County): Warwickshire
Church of England Parish: Haselor St Mary and All Saints
Church of England Diocese: Coventry
Tagged with: Farmhouse
HASELOR MAIN STREET
SP15NW (East side)
7/104 Manor Farmhouse
01/02/67
GV II
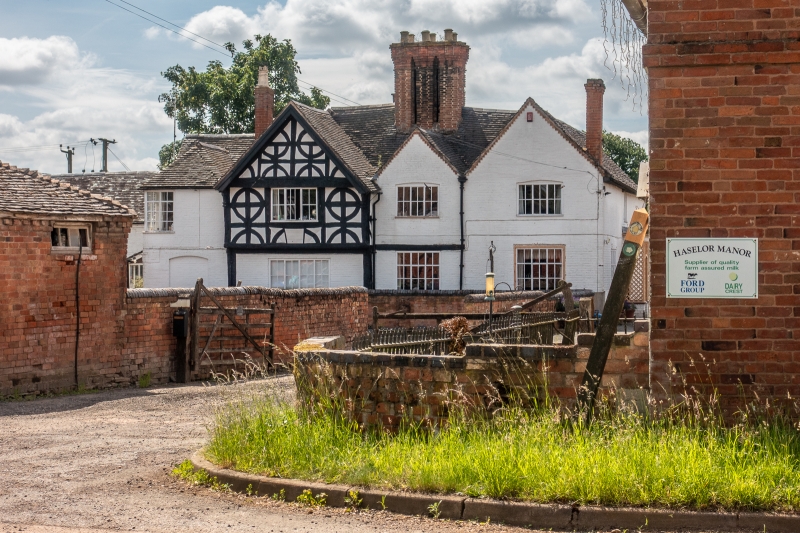
Farmhouse. c.1600, largely rebuilt c.1810. Said to have stone on south side inscribed ISH 1810 (VCH). Timber framed with lath and plaster infill; mostly rebuilt in whitewashed brick. Old tile roof; brick ridge lateral and internal stacks. Complex plan. 2 storeys; 4-window range. Entrance in right return side. Front to farmyard has 3 adjoining gabled ranges. Left range timber framed with ornamental panelling to first floor and gable. Ground floor underbuilt, but retains posts with remains of square pilasters, and curved brackets. First floor jettied, with moulded bressumer. Curved oriel with painted sham framing. Jettied gable has bressumer with remains of scroll pattern. Projecting wallplates with large original moulded pendants. Other gables of simple brick. C19 casements with glazing bars, some under segmental brick arches. Blocked window on left on ground floor, corner window above. Large central stack of thin bricks has 6 shafts with V-pilasters; tops rebuilt. Right return side has early C19 part-glazed 6-panelled door with overlight and trellis porch. Irregular fenestration. Irregular left return side has two 2-panelled doors. Irregular garden front with 4 gables with attached one storey and attic outbuilding beyond. Interior: Broad chamfered ceiling beams. 2-panelled and 6-panelled doors.
(V.C.H.: Warwickshire, Vol.III, p,109; Buildings of England: Warwickshire,
p.308. --
Listing NGR: SP1223957386
External links are from the relevant listing authority and, where applicable, Wikidata. Wikidata IDs may be related buildings as well as this specific building. If you want to add or update a link, you will need to do so by editing the Wikidata entry.


Other nearby listed buildings