Latitude: 53.236 / 53°14'9"N
Longitude: -0.2414 / 0°14'29"W
OS Eastings: 517470
OS Northings: 372439
OS Grid: TF174724
Mapcode National: GBR HQR.5RS
Mapcode Global: WHHK8.8X9L
Plus Code: 9C5X6QP5+9C
Entry Name: Church of All Saints
Listing Date: 14 September 1966
Grade: II*
Source: Historic England
Source ID: 1359914
English Heritage Legacy ID: 195205
Also known as: All Saints, Gautby
ID on this website: 101359914
Location: All Saints' Church, Gautby, East Lindsey, Lincolnshire, LN8
County: Lincolnshire
District: East Lindsey
Civil Parish: Gautby
Traditional County: Lincolnshire
Lieutenancy Area (Ceremonial County): Lincolnshire
Church of England Parish: Bardney St Lawrence
Church of England Diocese: Lincoln
Tagged with: Church building
GAUTBY MAIN STREET TF 17 SE (north side) 3/20 Church of All Saints 14-9-66 II*
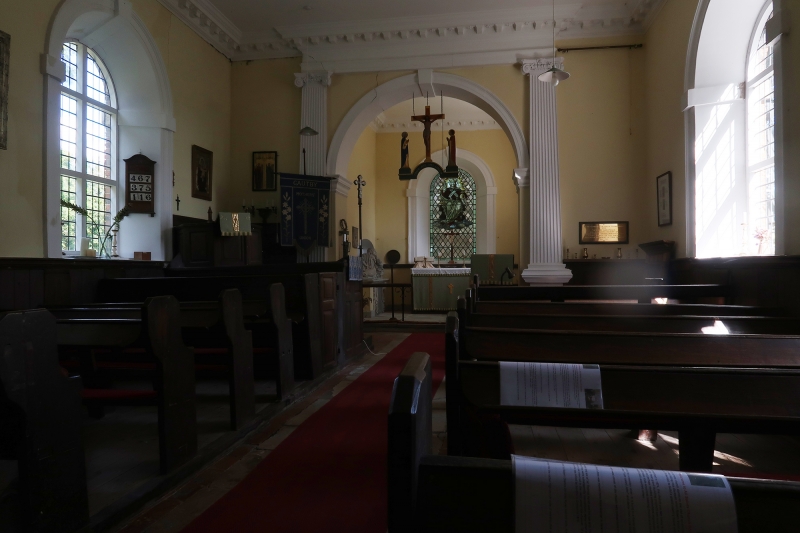
Parish church. Rebuilt in 1754, incorporating some medieval work, by Robert Vyner of Gautby Park, as a family chapel, reseated in 1914. Red brick in Flemish bond with ashlar dressings, brick coped plain tiled roofs and copper steeple. Western tower, nave, chancel. A stone plinth with chamfered top runs round the whole church. The 3 stage tower has 2 brick bands, a moulded stone cornice and re-used small medieval corner pinnacles. It is surmounted by a short narrow copper clad spine with weather vane. The western doorway is a plain semi-circular headed opening with ashlar key and impost blocks and contains double C18 gates. To belfry stage are plain semi-circular headed louvred openings. The nave and chancel have cyma moulded stone cornices. On the north side the plinth is of brick with chamfered stone top. To both side walls of nave are 2 semi- circular headed windows with ashlar key and impost blocks, double cross mullioned timber lights with leaded panes. The chancel east window is also semi-circular, containing stained glass, and flanked by 2 recessed panels, a small square one over a tall rectangular one. The chancel south window is a shorter single cross mullioned version of the nave windows. The west door is 6 panelled with its original latch furniture. Interior. The plain ceiling has a dentillated cornice with flowered paterae between dentillations. The semi-circular moulded chancel arch has moulded imposts and plain keyblock. It is flanked by fluted Ionic pilasters set on tall moulded bases. All windows except the chancel east opening have moulded splayed plaster surrounds and plain impost and key blocks. At the west end is a small gallery over the door, standing on plain tapering rectangular columns with bulbous moulded balusters. The nave has boarded panelling terminating in a moulded cornice at sill height. Fittings. The C18 octagonal pulpit and vicar's pew are fully panelled, and came from Skelton Church, West Yorkshire. The church originally had box pews with the pulpit set midway on the south wall. It was moved to its new position when the church was reseated c.1914. At the west end is a vestry enclosure, presumably made up of panels from the old box pews. A statue bracket on the chancel arch is an ornate console bracket from Gautby Hall door surround. The C15 octagonal font with quatrefoil side panels, came from Laughton, near Gainsborough. In the nave is a small brass chandelier, bracketed out from the gallery. Monuments. Set in segmental headed niches either side of the altar are 2 reclining stone figures. On the north side Thomas Vyner Esq., a leading banker to Charles II, and on the south side Sir Thomas Vyner, former Lord Mayor of London. Monuments erected 1672. The banker is in full wig and long gown, the mayor wears his chain of office. The tombs are supported by carved brackets in the form of winged cherubs and between the brackets are inscribed panels. The tombs were moved from St. Mary Woolnoth Church, London by Sir Robert Vyner when the church was built in 1756.
Listing NGR: TF1747072439
External links are from the relevant listing authority and, where applicable, Wikidata. Wikidata IDs may be related buildings as well as this specific building. If you want to add or update a link, you will need to do so by editing the Wikidata entry.


Other nearby listed buildings