Latitude: 52.3474 / 52°20'50"N
Longitude: -1.7465 / 1°44'47"W
OS Eastings: 417363
OS Northings: 272174
OS Grid: SP173721
Mapcode National: GBR 4JT.WSQ
Mapcode Global: VH9ZR.P81B
Plus Code: 9C4W87W3+W9
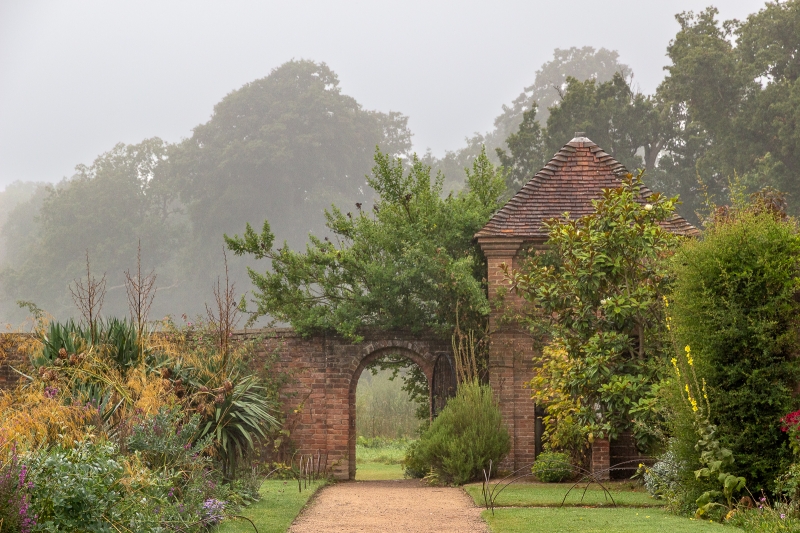
Entry Name: Walls, Gate Piers and Gates Forming Forecourt, and Walls, Gazebos, Gate Piers and Gates Forming South Garden to Packwood House
Listing Date: 11 April 1967
Last Amended: 16 February 1990
Grade: II
Source: Historic England
Source ID: 1364999
English Heritage Legacy ID: 308309
ID on this website: 101364999
Location: Warwick, Warwickshire, B94
County: Warwickshire
District: Warwick
Civil Parish: Lapworth
Traditional County: Warwickshire
Lieutenancy Area (Ceremonial County): Warwickshire
Church of England Parish: Packwood
Church of England Diocese: Birmingham
Tagged with: Wall
LAPWORTH PACKWOOD LANE SP17SE (West side) Packwood 1/47 Walls, gate piers and gates 11/04/67 forming forecourt, and walls, gazebos, gate piers and gates forming S garden to P. House (Formerly listed as Walls and gazebos to forecourts and south garden enclosure) 6V II Walls, gatepiers and gates to forecourt. Mid C17, restored C20. Red brick. Rusticated brick gatepiers to centre of east side, with wrought iron gates. Walls, gazebos, gatepiers and gates to south garden. Mid C17. Red brick; old plain-tile pyramidal roofs to north-east and north-west gazebos; old plain-tile edges to flat roofs of south-east and south-west gazebos. South walls form raised terrace. with bee-boles to south side. Central rusticated brick gatepiers with wrought iron gates and overthrows to south and west sides, those to west are early C20. South-east gazebo: probably early C20. Round-arched doorway to west and north side. South-west gazebo: probably mid C17. Round-arched doorway to east and north side. Painted wood bench and stone round table to interior. Oval window to south has shell surround to inner face. North-east and north-west gazebos: probably mid C17 with pyramidal old plain-tile roofs. 2-storey, single-bay range. Plank doors to ground and first floors towards garden. Moulded brick cornices. Interiors not inspected. History: probably built by John Featherston, who probably planted the Yew Garden, traditionally said to represent the "Sermon on the Mount". (Buildings of England: Warwickshire: 1966, pp370-371; Packwood House: National Trust guide book, 1987) [ 14]
Listing NGR: SP1736372174
External links are from the relevant listing authority and, where applicable, Wikidata. Wikidata IDs may be related buildings as well as this specific building. If you want to add or update a link, you will need to do so by editing the Wikidata entry.


Other nearby listed buildings