Latitude: 52.5775 / 52°34'38"N
Longitude: -2.6436 / 2°38'37"W
OS Eastings: 356481
OS Northings: 297935
OS Grid: SO564979
Mapcode National: GBR BN.BRW1
Mapcode Global: WH9DL.CGCW
Plus Code: 9C4VH9G4+XH
Entry Name: Church of St John the Baptist
Listing Date: 11 June 1958
Last Amended: 13 June 1958
Grade: I
Source: Historic England
Source ID: 1366851
English Heritage Legacy ID: 258843
Also known as: St John the Baptist's Church, Hughley, Shropshire
ID on this website: 101366851
Location: St John the Baptist's Church, Hughley, Shropshire, SY5
County: Shropshire
Civil Parish: Hughley
Traditional County: Shropshire
Lieutenancy Area (Ceremonial County): Shropshire
Church of England Parish: Hughley
Church of England Diocese: Hereford
Tagged with: Church building
HUGHLEY C.P. HUGHLEY SO 59 NE 8/60 Church of St John the Baptist 13.6.58 I
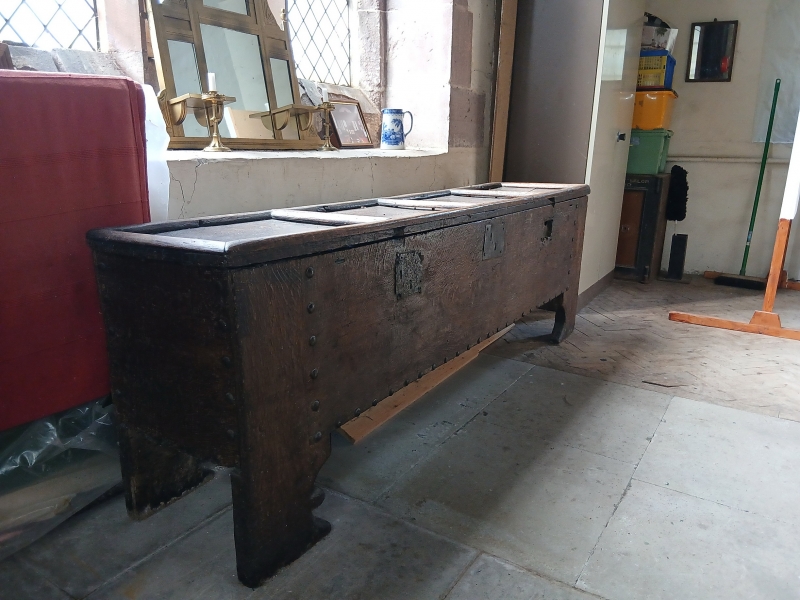
Parochial chapel, now parish church. C13 and c.1360 with early C18 belfry; restored 1871-2 by Richard Norman Shaw. Roughly coursed limestone and conglomerate rubble, sandstone ashlar dressings; timber framed belfry with red brick infill, machine tile roof with ornamental cresting and coped verges. Nave and chancel in one with west belfry; south porch. Nave: fabric of north wall C13, lancet to each side of pointed double-chamfered doorway with hoodmould; south doorway in similar style under late C17 gabled wooden porch (restored c.1871) with stone slate roof; windows in south wall (c.1360) have 2 cusped lights with quatrefoils above, one to west and 2 to east of porch; west window of 3 cusped lights with mouchettes above, restored by Shaw; timber framed belfry (1701) has close-set vertical posts with long straight tension braces; louvres and early C19 octagonal clock on south side. Chancel: in one bay has north and south windows identical to those in south wall of nave; east window of 3 lights with curvilinear tracery and cusped quatrefoil to apex; remains of stone cross to east gable. Interior: mid-C14 trussed rafter roof with carved bosses extending full length of church restored and boarded up by Shaw; late C17 carved wooden pulpit and late C19 octagonal stone font; in chancel are a pillar piscina (probably C15) and on the east wall a statue pedestal resting on the carved stone head of a woman which retains faint traces of paint;, also a stone altar slab fixed to wall on left of altar; late C14 stained glass in north and east windows - fragments of architectural canopies and figures, south window with stained glass of c.1915; chancel screen probably early C15, eight broad one-light divisions, 2 to centre with depressed arch beneath and 3 to either side, richly carved throughout with upper part of dado delicately pierced with a variety of late Decorated and Perpendicular tracery patterns, this is surmounted by a band of unpierced quatrefoils with a row of pierced quatrefoils and brattishing above; tracery to top of divisions also in a variety of forms, lierne-vaulted coving with large bosses and to the top a cornice and cresting with interweaving foliage and figural decoration; behind the screen, set in the floor, is a stone altar slab and a good set of late C14 glazed tiles; oak parish chest (possibly medieval) at west end of nave. No monuments of note. The church was originally a dependent chapelry of Much Wenlock and did not become a separate parish until the latter half of C14. The screen is said to be the finest in the county. B,o.E., Pp. 154-5; D.H.S. Cranage, The Churches of Shropshire, Part 3 (1897), Pp. 197-9.
Listing NGR: SO5648497932
External links are from the relevant listing authority and, where applicable, Wikidata. Wikidata IDs may be related buildings as well as this specific building. If you want to add or update a link, you will need to do so by editing the Wikidata entry.


Other nearby listed buildings