Latitude: 51.8485 / 51°50'54"N
Longitude: -1.3572 / 1°21'25"W
OS Eastings: 444375
OS Northings: 216847
OS Grid: SP443168
Mapcode National: GBR 7WH.5P7
Mapcode Global: VHCX6.FSCV
Plus Code: 9C3WRJXV+94
Entry Name: The White House
Listing Date: 22 September 1975
Last Amended: 27 July 1988
Grade: II
Source: Historic England
Source ID: 1368015
English Heritage Legacy ID: 253073
ID on this website: 101368015
Location: Woodstock, West Oxfordshire, OX20
County: Oxfordshire
District: West Oxfordshire
Civil Parish: Woodstock
Built-Up Area: Woodstock
Traditional County: Oxfordshire
Lieutenancy Area (Ceremonial County): Oxfordshire
Church of England Parish: Woodstock
Church of England Diocese: Oxford
Tagged with: House
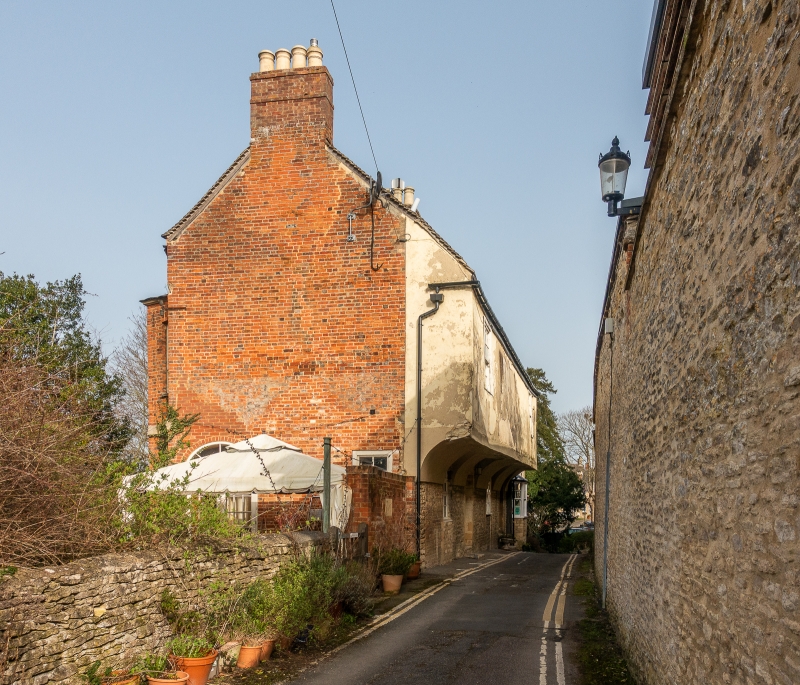
WOODSTOCK HARRISON'S LANE SP4416NW (North side) 9/82 Nos.2 (The White House) 22/09/75 (Formerly listed as The White Houses) GV II House, now 2 dwellings. c.1770; refronted and bay to right added c.1800; sub-divided in 1980. Staggered Flemish bond brick with stone storey bands. Gabled concrete tile roof; brick end and ridge stacks. Central-staircase plan, of 5 units, extended to 6-unit plan. 3 storeys and attic; symmetrical 5-extended to 6-window range. Keyed stone archway set under stone steps with wrought-iron balustrades to first-floor principle doorway: gauged brick semi-circular arch over mid C19 six-panelled (4 glazed) door with fanlight. Gauged brick flat arch over 6-pane sash above. Central bay flanked by 2-storey canted bay windows, with flat brick arches over tripartite sashes and moulded stone cornices. Bay with lean-to roof to left has 2 round windows with raised stone architraves; similar windows in bay to right, which has late C19 four-panelled (2 glazed) door. c.1800 bay to far right has 2-storey canted bay window with tripartite sashes and moulded stone cornice. 3 hipped dormers. C20 extension to left. Rendered rear wall with later C18 jettied first-floor. Interior: late C18 and C19 panelled doors. Early C19 fireplace with reeded architrave and paterae to left; late C18 fireplace to left; late C18 fireplace to right has fluted Ionic engaged columns and fretted frieze. Butt-purlin roof. No.2 to left has similar fireplaces and doors, late C18 linen cupboard, and open fireplace with arched and keyed architrave and spit racks in basement. Owned by John Harrison, three times Mayor of Woodstock, from 1817. (Information from VCH)
Listing NGR: SP4437516847
External links are from the relevant listing authority and, where applicable, Wikidata. Wikidata IDs may be related buildings as well as this specific building. If you want to add or update a link, you will need to do so by editing the Wikidata entry.


Other nearby listed buildings