Latitude: 52.0744 / 52°4'27"N
Longitude: -1.2741 / 1°16'26"W
OS Eastings: 449851
OS Northings: 242032
OS Grid: SP498420
Mapcode National: GBR 7SQ.W5Y
Mapcode Global: VHCW8.V4T2
Plus Code: 9C4W3PFG+Q9
Entry Name: Church of All Saints
Listing Date: 4 February 1969
Grade: I
Source: Historic England
Source ID: 1371514
English Heritage Legacy ID: 234436
Also known as: All Saints, Middleton Cheney
ID on this website: 101371514
Location: All Saints' Church, Middleton Cheney, West Northamptonshire, OX17
County: West Northamptonshire
Civil Parish: Middleton Cheney
Built-Up Area: Middleton Cheney
Traditional County: Northamptonshire
Lieutenancy Area (Ceremonial County): Northamptonshire
Church of England Parish: Middleton Cheney All Saints
Church of England Diocese: Peterborough
Tagged with: Church building
MIDDLETON CHENEY CHURCH LANE SP4942 (East side) 11/165 Church of All Saints 04/02/69 GV I
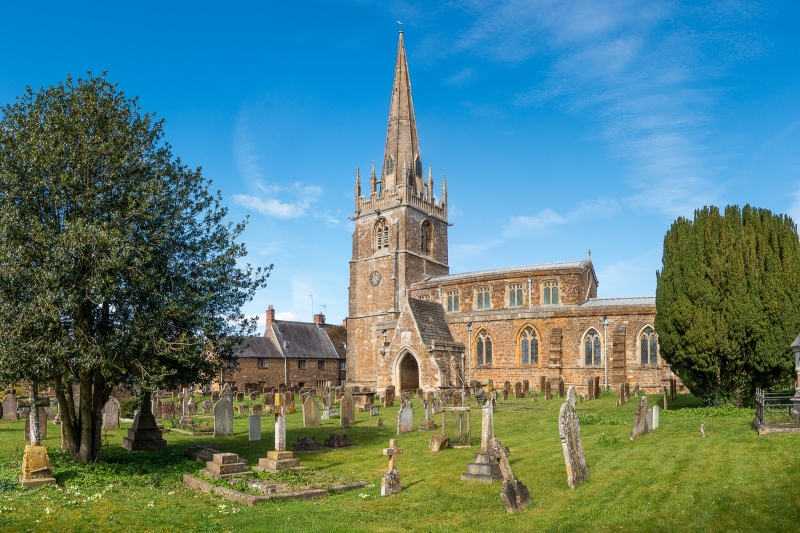
Church. Early C14 with Perpendicular tower. Restored 1865 by Sir G.G. Scott. Squared uncoursed ironstone and ironstone ashlar, lead and stone slate roofs. Chancel with north vestry, aisled nave with clerestory. South porch, west tower. Windows in chancel and aisles all have early C14 geometric tracery (some renewed C19). 4-light east window in chancel, 2-light windows in side walls. 3-light east windows in aisles, 2-light windows in side walls. C14 gabled south porch with stone vault carried on transverse arch with head corbels and tracery motifs above it. Inner doorway, early C14, has jamb shafts with bell capitals and hood with head stops. Medieval studded plank door with its original wicket. North doorway C14, with continuous mouldings. West tower of 3 stages, has cornice with gargoyles; castellated parapet with blind tracery and a pair of pinnacles at each corner linked to the octagonal spine by flying buttresses. Elaborately carved west doorway has continuous mouldings set with rosettes flanked by small figures of the Virgin Mary and angel Gabriel. Square hood with a frieze of angels with outspread wings. 3-light window above with panel tracery and 2-light traceried bell openings. Interior: Piscina in chancel has cusped arch and gabled hood with head stops. C14 chancel arch, responds altered C19. 4-bay nave arcades with quatrefoil piers, arches of 2 orders and hoods with head stops. Perpendicular roofs in chancel and nave have stone head corbels and C19 painted decoration. Perpendicular font, octagonal, carved with rosettes. Perpendicular polygonal pulpit with blind tracery and C19 painted decoration. Perpendicular chancel screen with cresting by Sir G.G. Scott. Benches Perpendicular. Mosaics at west ends of aisles by Powell and Son, that in north aisle designed by Holiday. Important collection of stained glass by the William Morris firm. East window of chancel. 1864-5 designed by William Morris, Philip Mebb, E Burne-Jones and Ford Maddox Brown, who also designed other windows in the chancel and aisles. Burne-Jones was a friend of the vicar W.C. Buckley (died 1892). He designed his own memorial window in the chancel in collaboration with Burne-Jones. (Buildings of England: Northamptonshire, p. 304-6; A.C. Sewter: The Stained Glass of William Morris and his Circle, Yale 1974-5, 2 Vols. Catalogue volume, p.133-134).
Listing NGR: SP4985142032
External links are from the relevant listing authority and, where applicable, Wikidata. Wikidata IDs may be related buildings as well as this specific building. If you want to add or update a link, you will need to do so by editing the Wikidata entry.


Other nearby listed buildings