Latitude: 56.1659 / 56°9'57"N
Longitude: -3.5799 / 3°34'47"W
OS Eastings: 301988
OS Northings: 698150
OS Grid: NT019981
Mapcode National: GBR 1S.HKQN
Mapcode Global: WH5Q9.Z8GZ
Plus Code: 9C8R5C8C+92
Entry Name: Moubray Village Hall, Powmill
Listing Name: Powmill, Moubray Village Hall Including War Memorial and Boundary Walls
Listing Date: 2 October 2003
Category: C
Source: Historic Scotland
Source ID: 397043
Historic Scotland Designation Reference: LB49505
Building Class: Cultural
ID on this website: 200397043
Location: Fossoway
County: Perth and Kinross
Electoral Ward: Kinross-shire
Parish: Fossoway
Traditional County: Perthshire
Tagged with: Architectural structure
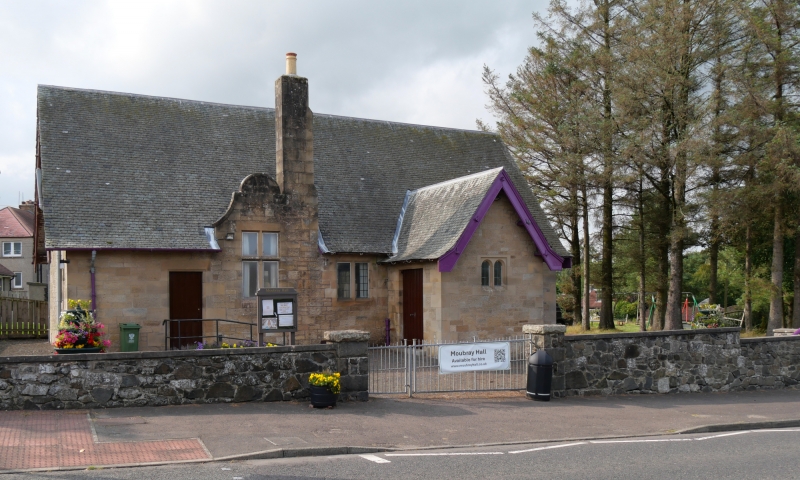
SOUTHEAST (PRINCIPAL) ELEVATION: small gabled porch projecting to right of centre with diminutive round-headed bipartite window and two-leaf boarded timber door on return to left, further bipartite window immediately to left, penultimate bay to left with four-light transomed window breaking eaves into shaped dormerhead with tall chimneystack rising at right and boarded timber door to outer left. Further bipartite window to outer right.
NORTHEAST ELEVATION: gabled elevation with large six-light transomed window and pediment date 'AD 1910', small timber-louvered opening in gablehead.
NORTHWEST (REAR) ELEVATION: bay to right of centre with four-light transomed window breaking eaves into gablehead, bipartite windows to remaining bays and tall stack wallhead between the first and second bays. Further truncated chimneystack to outer right.
SOUTHWEST ELEVATION: gabled elevation with two small windows.
Mainly multi-pane leaded glazing, plate glass glazing in timber window to transomed window at southeast. Small grey slates. Ashlar chimneystacks. Overhanging eaves with plain bargeboarding.
INTERIOR AND WAR MEMORIAL: some decorative plasterwork, boarded timber dadoes and panelled part-glazed doors. Full-width part-glazed folding timber dividing doors. Corniced and panelled timber wall to southwest.
Timber chimneypiece to northwest rising into classical pedimented timber war memorial with 'MOUBRAY HALL MEMORIAL OF OUR OWN BOYS WHO FELL' over frieze with six medallions each inscribed with name of fallen. This surmounts large panel with 'ROLL OF HONOUR / POWMILL DISTRICT AND THOSE ASSOCIATED WITH THIS HALL WHO SERVED WITH THE ARMED FORCES OF THE CROWN DURING THE WAR 1914 - 1918' and names of fallen with further inscription at bottom right 'FOSSOWAY WAR MEMORIAL PANEL'.
BOUNDARY WALLS: flat-coped rubble boundary walls (possibly lowered) with truncated flat-coped, square-section ashlar and rubble gatepiers.
The hall at Powmill was erected and furnished at the expense of Mrs J J Moubray of Naemoor (Alloa Advertiser). At its opening in June 1910, Mr Moubray noted that the hall was solely his wife's initiative.
J J Moubray is noted in his obituary as "a distinguished agriculturalist, and generous benefactor". He became a member of Kinross County Council in 1889 and retired 1925. He was also Lord Lieutenant of Kinross-shire (Perthshire Advertiser).
Listed building record updated in 2025.
External links are from the relevant listing authority and, where applicable, Wikidata. Wikidata IDs may be related buildings as well as this specific building. If you want to add or update a link, you will need to do so by editing the Wikidata entry.


Other nearby listed buildings