
All Photos: 525
Photos this month: 0
Photos this week: 0
Featured Photos: 2
Buildings photographed: 197
First photos of building: 197
First photos of building this month: 0
First photos of building this week: 0
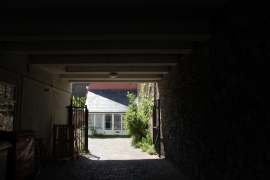
127, Hampton Road
Looking through the carriage entrance at the Coach House in the rear.
21 May 2025
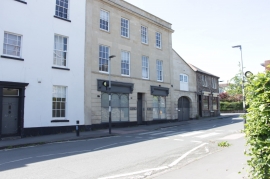
127, Hampton Road
127 Hampton Road is the beige one with the shop fronts.
21 May 2025
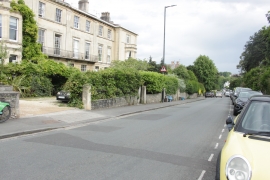
Numbers 106 to 114 (Even) and Attached Walls and Gate Piers
114 - 106 looking down the terrace at the attached walls and gate piers.
21 May 2025
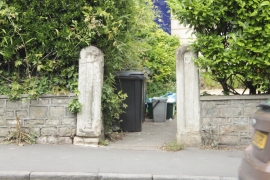
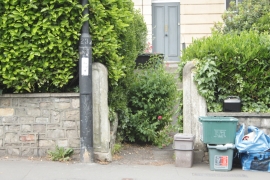
Numbers 106 to 114 (Even) and Attached Walls and Gate Piers
The gate piers of 112.
21 May 2025
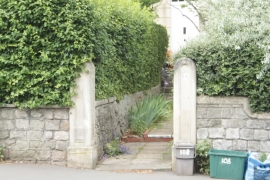
Numbers 106 to 114 (Even) and Attached Walls and Gate Piers
The gate piers of 110.
21 May 2025
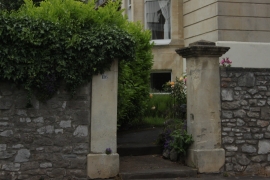
Numbers 106 to 114 (Even) and Attached Walls and Gate Piers
The gate piers of 108.
21 May 2025
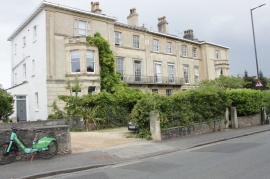
Numbers 106 to 114 (Even) and Attached Walls and Gate Piers
The gate piers of 106.
21 May 2025
Numbers 106 to 114 (Even) and Attached Walls and Gate Piers
114 - 106 looking down the terrace.
21 May 2025
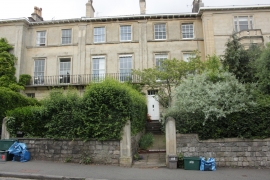
Numbers 106 to 114 (Even) and Attached Walls and Gate Piers
The middle three; 108, 110 and 112.
21 May 2025
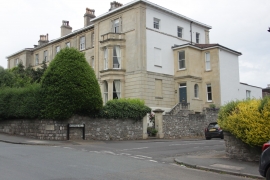
Numbers 106 to 114 (Even) and Attached Walls and Gate Piers
106 Hampton Road with it's entrance in Woodfield Road, looking towards 114.
21 May 2025
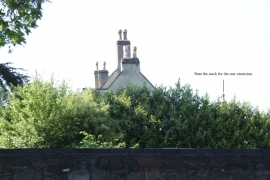
The Red House
The right hand side showing the layout of the chimney stacks, note the stacks for the rear extension, they have been marked.
18 May 2025
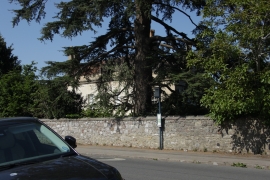
The Red House
An oblique view showing some of the first floor windows.
18 May 2025
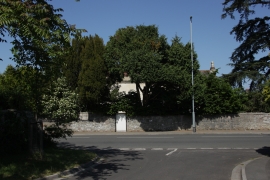
The Red House
The entrance gate with 'The Red House' behind.
18 May 2025
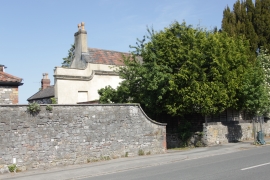
The Red House
The left hand end showing how the façade 'hides' what is behind.
18 May 2025
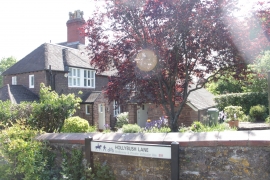
Numbers 5 and 6 Including Service Block 4 Metres to North
An oblique view showing the entrance doors to the property and the service block of number 6, Sunnyside Cottages, Stoke Bishop, Bristol.
18 May 2025
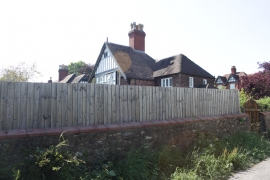
Numbers 5 and 6 Including Service Block 4 Metres to North
The rear elevation to both 5 and 6.
18 May 2025
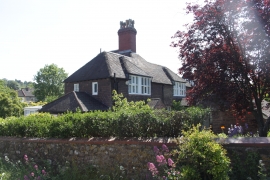
Numbers 5 and 6 Including Service Block 4 Metres to North
The side elevation of number 6 with the front elevations of both 6 and 5.
18 May 2025
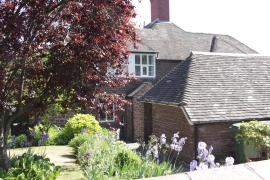
Numbers 5 and 6 Including Service Block 4 Metres to North
the front elevation of number 6, Sunnyside Cottages, Stoke Bishop, Bristol.
18 May 2025
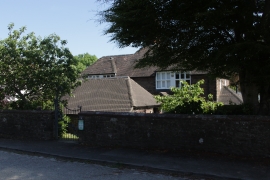
Numbers 5 and 6 Including Service Block 4 Metres to North
Numbers 5 & 6, Sunnyside Cottages showing part of the front elevation and the service block.
18 May 2025
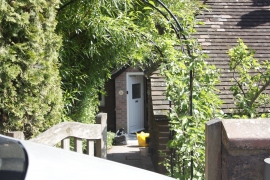
Numbers 3 and 4 Including Service Block 4 Metres to North
The view of 4, Sunnyside Cottages, from the gate.
18 May 2025
Numbers 3 and 4 Including Service Block 4 Metres to North
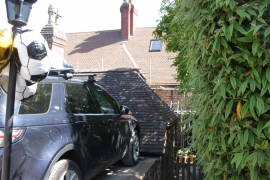
The view of 3, Sunnyside Cottages, showing the service block situated in front of the cottages.
18 May 2025
1 and 2, Sunnyside
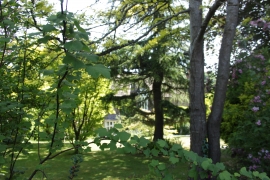
The view of 2, Sunnyside Cottages, showing the full height bay to the right of centre and the single height one to the left.
18 May 2025
1 and 2, Sunnyside
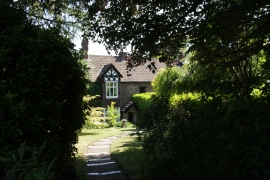
The view of 2, Sunnyside Cottages, from the gate.
18 May 2025
1 and 2, Sunnyside
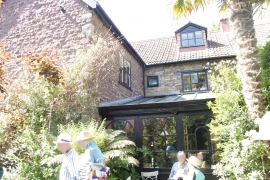
The rear elevation of 1, Sunnyside Cottages, Stoke Bishop, Bristol.
18 May 2025
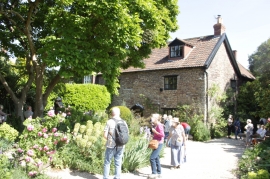
1 and 2, Sunnyside
The front and side elevations of 1, Sunnyside Cottages, Stoke Bishop, Bristol.
18 May 2025
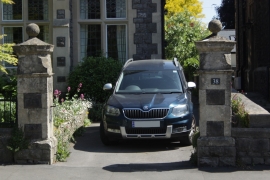
Numbers 36 and 38 and Attached Front Garden Walls and Piers
A close up view of the gate piers and boundary walls of number 38.
18 May 2025
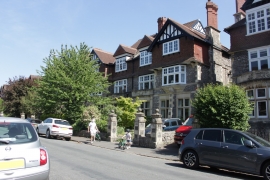
Numbers 36 and 38 and Attached Front Garden Walls and Piers
Side elevation of 38, Downleaze, and both 38 and 36 front elevations.
18 May 2025
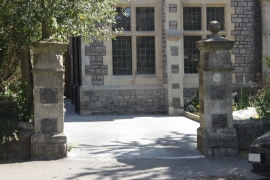
Numbers 36 and 38 and Attached Front Garden Walls and Piers
Close up view of the gate piers and boundary walls of number 36.
18 May 2025
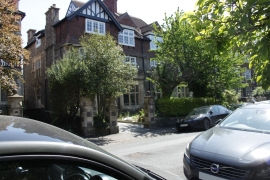
Numbers 36 and 38 and Attached Front Garden Walls and Piers
Side and front elevations of 36, Downleaze, Stoke Bishop, Bristol.
18 May 2025
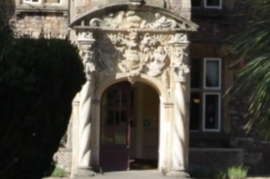
Stoke House, Clifton Theological College, and Attached Rear Kitchen
A close up of the intricately carved door surround dated 1669.
17 May 2025
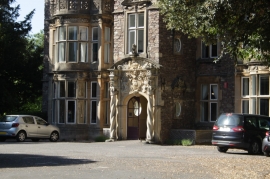
Stoke House, Clifton Theological College, and Attached Rear Kitchen
An oblique view of the façade showcasing the porch and doorway.
17 May 2025
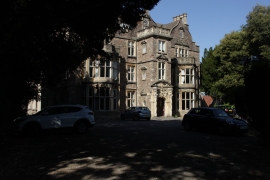
Stoke House, Clifton Theological College, and Attached Rear Kitchen
An oblique view of the façade showing the bays and porch.
17 May 2025
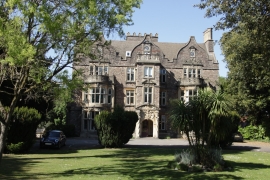
Stoke House, Clifton Theological College, and Attached Rear Kitchen
The façade of Stoke House (Trinity Theological College), Bishops Close, Stoke Bishop. Bristol.
17 May 2025
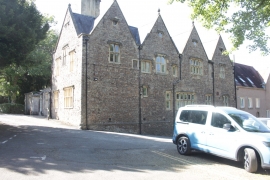
Stoke House Annex
The rear and side elevations of Stoke House Annex.
17 May 2025
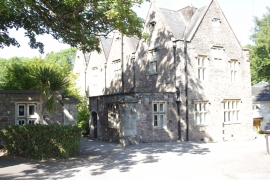
Stoke House Annex
The front and side elevations of Stoke House Annex, Bishops Close, Stoke Bishop, Bristol.
17 May 2025
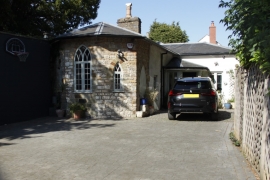
Garden House Approximately 20 Metres to West of Number 38
The 'Garden House' on Stoke Hill, Stoke Bishop, Bristol. I was unable to find any number or name on this property.
17 May 2025
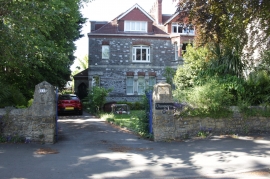
Belmont Lodge Grasmere
The entrance to 'Grasmere.'
17 May 2025
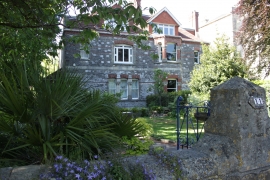
Belmont Lodge Grasmere
'Grasmere' 11, on left with 'Belmont Lodge' on the right.
17 May 2025
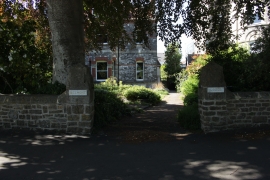
Belmont Lodge Grasmere
The entrance to 'Belmont Lodge.'
17 May 2025
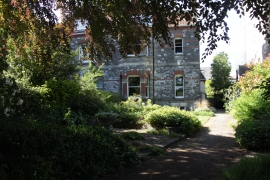
Belmont Lodge Grasmere
'Belmont Lodge' 10. Rockleaze, Stoke Bishop, Bristol.
17 May 2025
