Latitude: 50.9928 / 50°59'34"N
Longitude: -1.7429 / 1°44'34"W
OS Eastings: 418138
OS Northings: 121521
OS Grid: SU181215
Mapcode National: GBR 528.Q4Y
Mapcode Global: FRA 767H.8SK
Plus Code: 9C2WX7V4+4R
Entry Name: The Warren
Listing Date: 23 March 1960
Last Amended: 4 July 1985
Grade: II
Source: Historic England
Source ID: 1023891
English Heritage Legacy ID: 319647
ID on this website: 101023891
Location: Downton, Wiltshire, SP5
County: Wiltshire
Civil Parish: Downton
Built-Up Area: Downton
Traditional County: Wiltshire
Lieutenancy Area (Ceremonial County): Wiltshire
Church of England Parish: Downton St Lawrence
Church of England Diocese: Salisbury
Tagged with: Building
DOWNTON HIGH STREET SU 1821 (north side) 6/88 No 15 (The Warren) (formerly listed as The Warren) 23/3/60
GV II
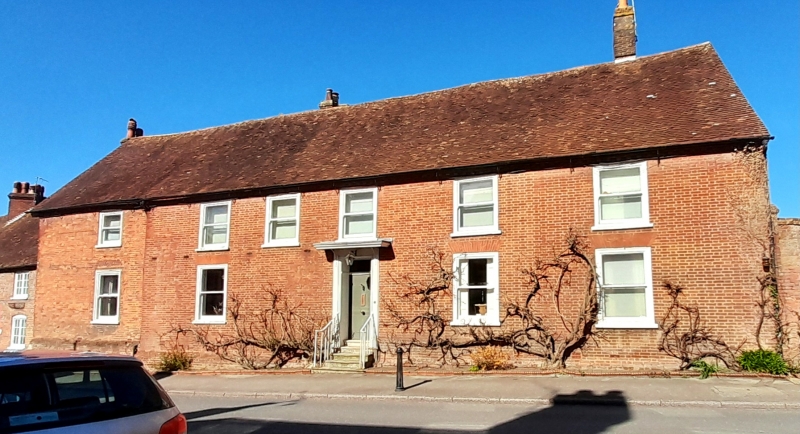
House, now hotel, at end of row. C15 roof over late C18 rebuilding. Flemish bond brick, tiled roofs, brick stacks. 5-bay C15 roof, now 2-span roof. 2-storey, 6-window. Central C20 door, up steps, in moulded case with flat wooden hood, to either side are two plate-glass sashes. First floor has six plate-glass sashes; all flush and in moulded architraves. Dentilled eaves. Right return has tile-hung front gable with 2-light casements, rear gable has French windows and one 12-pane sash. Rear 2-storey wings with plate-glass sashes with hoodmoulds. Interior has 5-bay roof over two former open halls, each of 2 bays and separated by one bay. Fine roof over former western hall has moulded arch-braced collar truss, 2 tiers of chamfered purlins with curved wind braces. Plainer roof over former eastern hall has chamfered arch-braced collar truss, but no wind bracing. Closed trusses with wattle and daub panels. No smoke-blackening; C17 axial brick stack may replace timber-framed chimney. Ceilings inserted in C16 to eastern hall. Internal fittings mostly early C19; moulded ceiling cornice and panelled doors. (Unpublished records of RCHM (England), Salisbury)
Listing NGR: SU1813421526
External links are from the relevant listing authority and, where applicable, Wikidata. Wikidata IDs may be related buildings as well as this specific building. If you want to add or update a link, you will need to do so by editing the Wikidata entry.


Other nearby listed buildings