Latitude: 52.1744 / 52°10'27"N
Longitude: -1.4906 / 1°29'26"W
OS Eastings: 434934
OS Northings: 253024
OS Grid: SP349530
Mapcode National: GBR 6PY.MYZ
Mapcode Global: VHBY4.3LVZ
Plus Code: 9C4W5GF5+QQ
Entry Name: Church of All Saints
Listing Date: 30 May 1967
Grade: II*
Source: Historic England
Source ID: 1035627
English Heritage Legacy ID: 307031
Also known as: All Saints' Church, Chadshunt
ID on this website: 101035627
Location: All Saints Church, Chadshunt, Stratford-on-Avon, Warwickshire, CV35
County: Warwickshire
District: Stratford-on-Avon
Civil Parish: Chadshunt
Traditional County: Warwickshire
Lieutenancy Area (Ceremonial County): Warwickshire
Church of England Parish: Gaydon with Chadshunt
Church of England Diocese: Coventry
Tagged with: Church building Norman architecture
CHADSHUNT KINETON ROAD SP35SW (West side) 7/35 Church of All Saints 30/05/67 GV II*
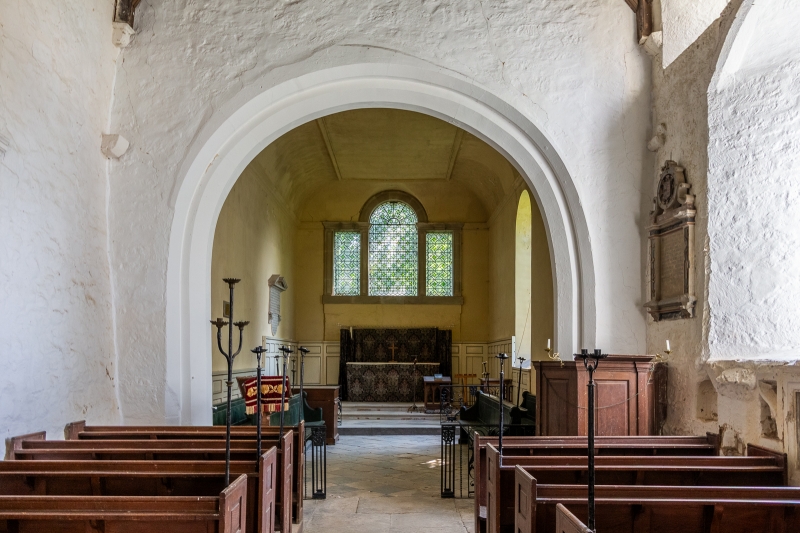
Church. Mid C12 nave, lengthened C14; early C15 clerestory, roof and buttresses. C17 tower. Chancel and north transept c.1730. Restored 1866 and 1906. Nave of squared coursed ironstone, remainder of ironstone ashlar. Nave has tile roof; chancel and transept have tile roofs with coped gable parapets and moulded kneelers; chancel has pediment. Chancel, nave, north transept, west tower. Chancel of one large bay, 3-bay nave. Chancel has plinth and cyma recta moulded cornices Venetian window has moulded stone architrave with fielded panelled mullions and keystones. Wall below breaks forward. Round-arched south window in stone architrave with impost blocks and keystone. North wall has monuments of 1788 and 1813 to the Whateley family. Nave has double splayed plinth to western part. Early C15 buttresses. Hollow-moulded cornice. C12 south doorway, with some C14 alterations, has Romanesque shafts and pointed arch of 2 orders, the outer moulded. Early C18 fielded 6-panelled door. Eastern window of paired lancets. 2-light C14 western window has reticulated tracery and hood mould. 3 straight-headed clerestory windows of paired trefoiled lancets, with hood moulds. South buttress has small carved head. North door similar to south, but round-arched with hood mould; left shaft missing. Clerestory window similar to south side. Parapet. North transept, containing family pew, has round arched window with keystone to east and west. North side has similar 2-light window with basket arched doorway breaking into the bottom. Fielded 8-panelled door with wrought iron strap hinges. Stone architraves throughout. Tower of 2 stages. Moulded double splayed plinth. Diagonal buttresses of 2 offsets to tall first stage. Low wide chamfered 4-centred west doorway has ribbed and studded door. Double-chamfered straight-headed west window of two 4-centred lights with sunk spandrels. Similar louvred bell openings. Moulded cornice and crenellated parapet. South-east stair projection has slit windows. Interior: chancel has deep coved plaster ceiling with rectangular panel and penetrations above east window and chancel arch. Double-chamfered round chancel arch without imposts. Nave has small C13 piscina and fragment of blind tracery. Restored low-pitched C15 king post roof has moulded tie beams and braces and stone corbels. Carved bosses below king posts, mostly foliage, but first bay has the Paschal Lamb, and a carved head on the post. Beam above chancel has numerous bosses. Double-chamfered round arch with moulded imposts to transept forming raised family pew. Panelled wood segmental barrel vault with moulded ribs and bosses. Fittings: C12 font has round bowl with intersecting blind arcading and nailhead, and moulded base. Chancel has dado of painted fielded panelling. Wrought iron parcel-gilt altar and chancel rails of c.1730. Fielded panelled pulpit c.1730. Panelled family pew, probably mid C19; front mid C20. Lobby to pew has elaborate mid C19 encaustic tiled floor. Stalls and pews throughout are mid C19. Stained glass: family pew has panels of Italian painted glass, said to be dated 1558, in stained glass settings of 1855. Wall monuments: chancel south: Sarah Clarke 1765. Nave south wall: Walter Newsham 1621: pilasters and large strapwork crest. William Askell 1613: brass. Michael Askell, died 1697, by Richard Taylor. Doric architrave with urn, seated putti and winged heads. (V.C.H.: Warwickshire, Vol.V, pp.32-33; Buildings of England: Warwickshire, p.226).
Listing NGR: SP3493453024
External links are from the relevant listing authority and, where applicable, Wikidata. Wikidata IDs may be related buildings as well as this specific building. If you want to add or update a link, you will need to do so by editing the Wikidata entry.


Other nearby listed buildings