Latitude: 52.1198 / 52°7'11"N
Longitude: -1.2116 / 1°12'41"W
OS Eastings: 454077
OS Northings: 247119
OS Grid: SP540471
Mapcode National: GBR 8TR.0HR
Mapcode Global: VHCVX.YZBC
Plus Code: 9C4W4Q9Q+W9
Entry Name: Westhill House, Attached Outbuilding and Walls
Listing Date: 4 February 1969
Grade: II
Source: Historic England
Source ID: 1040487
English Heritage Legacy ID: 234037
ID on this website: 101040487
Location: Culworth, West Northamptonshire, OX17
County: West Northamptonshire
Civil Parish: Culworth
Built-Up Area: Culworth
Traditional County: Northamptonshire
Lieutenancy Area (Ceremonial County): Northamptonshire
Church of England Parish: Culworth St Mary the Virgin
Church of England Diocese: Peterborough
Tagged with: Building
CULWORTH HIGH STREET SP5447 (North side) 10/8 Westhill House, attached 04/02/69 outbuilding and walls
GV II
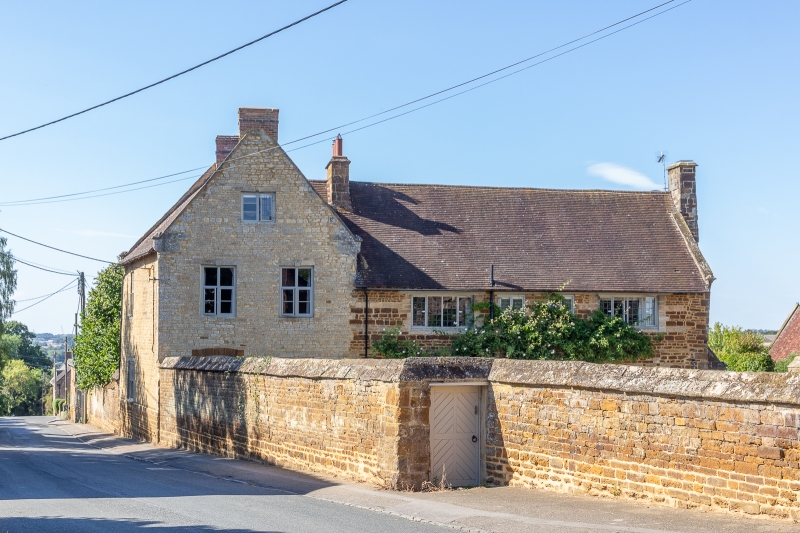
House. Early C17, altered and extended two bays to left (south) late C17. Three right bays coursed limestone rubble banded with ironstone. 2 storeys. Two left bays under one gable, coursed limestone rubble, two storeys with attic. Artifical stone slate roof, brick and stone stacks. U-plan. Blocked 2-light stone mullioned window to cellar in second bay from left. Entrance in third bay from right has stone lintel, 6-panel door and timber lattice work porch. 2-light window with wood lintel and old iron casement to left. 2-light window with wood lintel and C20 casement to right. 4-light window with wood lintel and old iron casement in right bay. Similar windows in right bay on the first floor and third bay from right. 2-light casement window with wood lintel in second bay from right. Two left bays have 2-light windows with stone lintels and wood mullions and transoms on both floors. 2-light casement window with plain stone frame to attic. Coped gable ends with kneelers flanking gabled wings at rear. Interior not inspected but noted as having a late C17 fireplace with bolection surround in the hall, re-arranged early C17 panelling, and chequer floor of white Culworth stone and black Byfield stone. A bedroom has early C17 panelling with carved frieze and elaborate fireplace surround and overmantel with 2 arches flanked by Doric columns. Outbuilding, adjoining left wing at rear, probably c.1700. Squared coursed ironstone, slate roof, brick stack. One storey, 2 bays. Doorway in right bay with wood lintel, and 3-light casement window with wood lintel to left. Interior not inspected. Wall, extending from the east and west fronts of the house along the High Street. C17, squared coursed ironstone with stone coping. West section is L-plan, turning north at an angle to divide the house from the farmyard.
Listing NGR: SP5407747119
External links are from the relevant listing authority and, where applicable, Wikidata. Wikidata IDs may be related buildings as well as this specific building. If you want to add or update a link, you will need to do so by editing the Wikidata entry.


Other nearby listed buildings