Latitude: 53.0387 / 53°2'19"N
Longitude: -0.9311 / 0°55'52"W
OS Eastings: 471766
OS Northings: 349580
OS Grid: SK717495
Mapcode National: GBR BKJ.KDN
Mapcode Global: WHFHM.NWTB
Plus Code: 9C5X23Q9+FH
Entry Name: Church of St Mary
Listing Date: 11 August 1961
Grade: II
Source: Historic England
Source ID: 1045573
English Heritage Legacy ID: 241957
Also known as: Church of St Mary, Bleasby
St Mary's Church, Bleasby
ID on this website: 101045573
Location: St Mary's Church, Bleasby, Newark and Sherwood, Nottinghamshire, NG14
County: Nottinghamshire
District: Newark and Sherwood
Civil Parish: Bleasby
Built-Up Area: Bleasby
Traditional County: Nottinghamshire
Lieutenancy Area (Ceremonial County): Nottinghamshire
Church of England Parish: Bleasby
Church of England Diocese: Southwell and Nottingham
Tagged with: Church building
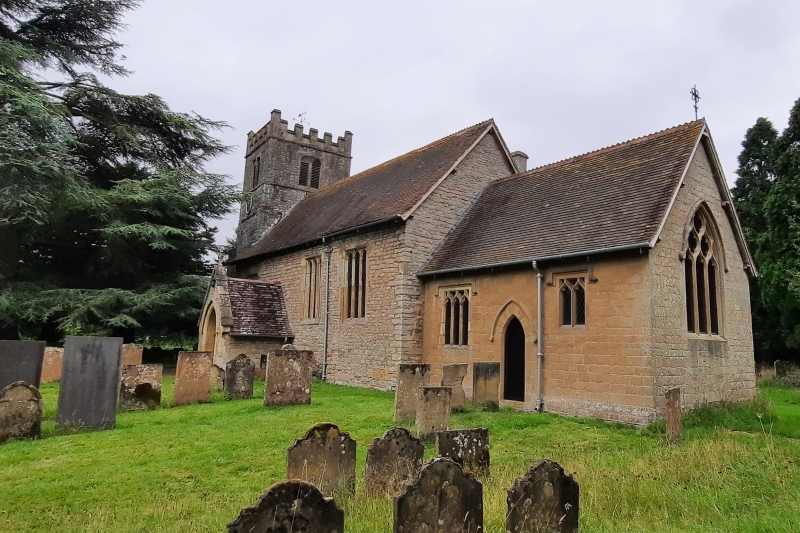
BLEASBY MAIN STREET SK 74 NW (north side) 5/5 Church of St. Mary 11.8.51 II Parish church. C13, thoroughly restored 1853, and 1869 by Ewan Christian. Dressed coursed rubble and ashlar. Plain tile roofs to all but the aisle and chapel which are slate. Single iron ridge cross to chancel and single ashlar stack to east end of nave. Tower, nave, north aisle, north chapel, south porch and chancel. C13 diagonally buttressed tower of 2 stages with bands and C19 battlements. Set on a shallow plinth with band over. West wall with single arched 2 light C14 window with cusped tracery and hood mould. The 4 bell chamber openings each have 2 arched lights under a flat arch. There are single rectangular stair lights and single tie plates to the west, north and south sides with a single clock face to the south side. North aisle has in the west wall an arched C19 3 light window with cusped tracery. The north wall has a single window with 3 arched and cusped lights under a flat arch and to the left a similar 2 light window. The west wall of the chapel has a pointed chamfered arched doorway with hood mould and plank door. The north wall has a single arched C19 light window with cusped tracery. The east wall has a single arched C19 2 light window with cusped tracery. The ashlar chancel is set on a chamfered plinth. Projecting from the north wall are brick and slate and wood and corrugated lean-tos. The east end has a single arched 3 light C19 window with cusped tracery, hood mould and label stops. The south wall has a single C19 window with 2 arched and cusped lights, hood mould and label stops. To the left is a pointed chamfered arched doorway with hood mould, worn label stops and plank door, further left is a similar, larger, 3 light, probably re-used C14 window with hood mould and label stops. The nave has 2 windows each with 3 arched lights under a flat arch. The gabled and coped porch is set on a chamfered plinth and has a single ridge cross and chamfered arched entrance with hood mould and label stops. There is an inner moulded arched doorway with hood mould and label stops. To the left of the porch is a single similar 3 light window. Interior. 3 bay C19 nave arcade with round columns and west respond, the east having a capital supported on a single corbel. Nailhead capitals to all but the west respond. Double chamfered arches. Double chamfered tower arch, the inner chamfer supported on round responds with moulded capitals. C19 columns with nailhead capitals support the double chamfered chancel arch. South chancel wall has an arched piscina. Octagonal font decorated with fleuron in inset panels. Furniture C19.
Listing NGR: SK7176649580
External links are from the relevant listing authority and, where applicable, Wikidata. Wikidata IDs may be related buildings as well as this specific building. If you want to add or update a link, you will need to do so by editing the Wikidata entry.


Other nearby listed buildings